Skip main navigation
Off market
  • Zillow Home logoZestimate®
    $448,900

    812 Fairway Dr, Forsyth, IL 62535

    4beds
    3,487sqft
    Single Family
    Built in 1999
    0.45 Acres Lot
    $448,900 Zestimate®
    $129/sqft
    $3,293 Estimated rent

    Home value

    $448,900

    $426,000 - $476,000

    $3,293/mo

    Zestimate® history
    Loading
    Loading...

    Owner options

    List your home for rent

    $3,293/mo

    Rent Zestimate®

    Find your next renter with Zillow Rental Manager. Plus, with online applications, you can quickly screen prospective tenants – for free.

    Learn more

    $3,293/mo

    Rent Zestimate®

    Refinance and save

    $3,442/mo

    Est. payment

    Refinancing to a lower rate could help reduce your monthly payments and save thousands over the life of the loan.

    See today's rates

    $3,442/mo

    Est. payment

    Explore your selling options

    Work with a Zillow partner agent

    Leverage their expertise and Zillow's premium Showcase listings to get your home seen by more buyers.

    Get started

    List with your own agent

    Get your home in front of millions of buyers by listing it on Zillow.

    Learn how to do it

    Sell it yourself

    Take full control of how buyers see your home on Zillow by listing For Sale by Owner (FSBO).

    List your home

    What's special

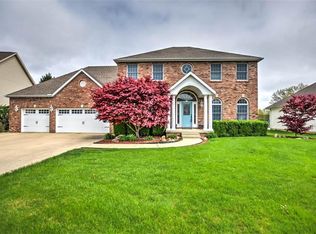
    Golf Course View, Top-rated School District, Spacious and Practical Floor Plan, Quite and Friendly Neighborhood, Energy Efficiency and so much more! ACTUAL HOME LOOKS EVEN BETTER THAN ON PICTURES. Amazing space, style and quality in this 6 bedroom home. Hardwood floors on entire main floor, granite in kitchen and bathrooms, Brazilian cherry hardwood floor in master bath, vessel sinks and nice fixtures in bathrooms. Converted main floor bedroom to office with hardwood and French doors, and finished basement with 2 rooms and spacious rec room with unique granite top bar with attached bar stools. Much more, must see today before it sells! Granite counter tops in kitchen. Island with granite counter top and breakfast end. Two light brushed nickel hardwired kitchen lighted pot rack hanging light over kitchen table; stainless 1 handle pull down faucet; double basin under mount stainless sink; range hood new whirlpool stainless 5 burner gas range; Family room hardwood flooring; Office created entrance in wall facing family room with french doors with stainless hardware; installed granite counter 1st floor: vessel sink and new faucet 2nd floor; granite counter Master bath; 2 vessel sinks with faucet Master; 2 light fixtures above sinks Master; replaced light fixture Master; Brazilian cherry hardwood floor through master closet; Master bedroom with ceiling fan with light and remote control. All other rooms with ceiling fan with light; Lower Level Granite counter on bar attached bar stools; flooring is hard wood and tile in bathroom; Two extra bright rooms with large windows and has separate entrance from Garage which make it a great in-law apartment; look 30 cans recess lighting; Home-theater ready stereo system; Garage has Garage Tile.

    This property is not currently displayed as for sale or rent on Zillow. This may be different from what's on other websites or public sources.

    Facts & features

    Interior

    Bedrooms & bathrooms
    • Bedrooms: 4
    • Bathrooms: 3
    • Full bathrooms: 3
    Heating
    • Forced air, Gas
    Cooling
    • Central
    Appliances
    • Included: Dishwasher, Dryer, Garbage disposal, Microwave, Range / Oven, Refrigerator, Washer
    Features
    • Pantry, Walk-in Closet, Fireplace Gas, Cathedral Ceiling
    • Flooring: Tile, Carpet, Hardwood
    • Basement: Finished
    • Has fireplace: Yes
    Interior area
    • Total interior livable area: 3,487 sqft

    Property

    Parking
    • Total spaces: 3
    • Parking features: Garage - Attached
    Features
    • Exterior features: Vinyl, Brick
    • Has spa: Yes
    • Has view: Yes
    • View description: Park
    Lot
    • Size: 0.45 Acres
    Details
    • Parcel number: 070722181004
    • Zoning: R-1

    Construction

    Type & style
    • Home type: SingleFamily
    • Property subtype: Single Family
    Materials
    • Frame
    • Roof: Shake / Shingle
    Condition
    • Year built: 1999

    Utilities & green energy

    • Water: Public

    Community & HOA

    Location
    • Region: Forsyth

    Financial & listing details

    • Price per square foot: $129/sqft
    • Tax assessed value: $139,464
    • Annual tax amount: $10,183
    • Road surface type: Concrete

    Price history

    DateEventPrice
    8/16/2021Sold$375,000$108/sqft
    Source: CIBR #6212734 Report a problem
    6/24/2021Pending sale$375,000$108/sqft
    Source: CIBR #6212734 Report a problem
    6/3/2021Listed for sale$375,000$108/sqft
    Source: CIBR #6212734 Report a problem
    3/16/2021Sold$375,000+11.1%$108/sqft
    Source: Agent Provided Report a problem
    6/26/2018Sold$337,500-4.9%$97/sqft
    Source: Public Record Report a problem
    5/10/2018Pending sale$354,888$102/sqft
    Source: CRE REALTY #10480178 Report a problem
    4/10/2018Price change$354,888-4.1%$102/sqft
    Source: Owner Report a problem
    3/22/2018Listed for sale$369,888+11.2%$106/sqft
    Source: Owner Report a problem
    9/19/2016Sold$332,500+3.9%$95/sqft
    Source: CIBR #6161892 Report a problem
    7/10/2014Sold$320,000-17.9%$92/sqft
    Source: Public Record Report a problem
    10/30/2013Listing removed$389,900$112/sqft
    Source: Glenda Williamson Realty #191394 Report a problem
    8/16/2013Price change$389,900-3.7%$112/sqft
    Source: Glenda Williamson Realty #191394 Report a problem
    6/21/2013Price change$404,900-1.7%$116/sqft
    Source: Glenda Williamson Realty #191394 Report a problem
    6/7/2013Listed for sale$412,000+13.3%$118/sqft
    Source: Glenda Williamson Realty #191394 Report a problem
    10/17/2011Sold$363,500-0.4%$104/sqft
    Source: Public Record Report a problem
    8/3/2005Sold$365,000$105/sqft
    Source: Public Record Report a problem

    Public tax history

    YearProperty taxesTax assessment
    2024$10,183 +6.2%$139,464 +8.8%
    2023$9,589 +7.3%$128,207 +7.8%
    2022$8,936 +1.4%$118,908 +6.9%
    2021$8,810 +3.2%$111,186 +2.1%
    2020$8,536 +2.7%$108,952 +0.1%
    2019$8,314 +5.9%$108,886 -0.7%
    2018$7,847 +3%$109,665 +1.8%
    2017$7,618 -1.3%$107,687 -0.2%
    2016$7,721 +3.2%$107,946 +1.2%
    2015$7,482 +2.3%$106,666
    2014$7,315 -16.5%$106,666 -14.5%
    2013$8,762 +5%$124,801
    2012$8,347 $124,801
    2011-- $124,801 -10.5%
    2010-- $139,367
    2009-- $139,367 +30.4%
    2006-- $106,916
    2005-- $106,916
    Find assessor info on the county website

    Neighborhood: 62535

    Nearby schools

    GreatSchools rating
    Schools provided by the listing agent
    • Elementary: Maroa-Forsyth
    • Middle: Maroa-Forsyth
    • High: Maroa-Forsyth
    • District: Maroa Forsyth Dist 2

    Source: The MLS. This data may not be complete. We recommend contacting the local school district to confirm school assignments for this home.

    Get pre-qualified for a loan
    At Zillow Home Loans, we can pre-qualify you in as little as 5 minutes with no impact to your credit score.

    An equal housing lender. NMLS #10287.