Welcome Home to this charming 4-bedroom, 3.5-bath East Cobb gem, packed with modern upgrades! Step inside to discover soaring high ceilings and a cozy gas-log fireplace highlighted by a stylish shiplap surround. The main level features updated contemporary lighting, seamless modern laminate flooring, and a pristine kitchen equipped with timeless granite countertops and newer black stainless steel appliances. Retreat to the spacious primary suite on the main floor, complete with his-and-hers closets and a beautifully updated bath featuring custom tile, a deep soaking tub, and a sleek frameless shower. Upstairs, you'll find a second bedroom suite with a private bath, two additional bedrooms, and a third fully updated bathroom. A versatile upstairs den/TV area opens directly to a lovely screened-in porch perfect for relaxing. Enjoy your morning coffee on the main level covered deck overlooking the community park. Key Capital Improvements: Brand new windows and rear door, Dual HVAC systems (5 years & 12 years old) Water heater replaced in 2018, 12-year-old roof, Rear-entry 2-car garage Nestled in a beautiful community featuring a swimming pool, park, and playground. Unbeatable East Cobb location close to major highways, top-tier shopping, and excellent dining!
Active under contract
$535,000
812 Flagstone Ln SE, Marietta, GA 30067
4beds
2,468sqft
:
Get pre-qualified$3,553/mo
Single Family Residence, Residential
Built in 2000
3,615 Square Feet Lot
$528,000 Zestimate®
$217/sqft
$142/mo HOA
What's special
Cozy gas-log fireplaceSeamless modern laminate flooringStylish shiplap surroundSoaring high ceilingsUpdated contemporary lightingBeautifully updated bathCustom tile
- 41 days |
- 988 |
- 65 |
Likely to sell faster than
Zillow last checked:
Listing updated:
Listed by:
Rachel McPhail,
Atlanta Fine Homes Sotheby's International 404-490-2436
Source: FMLS GA,MLS#: 7787605
Facts & features
Interior
Bedrooms & bathrooms
- Bedrooms: 4
- Bathrooms: 4
- Full bathrooms: 3
- 1/2 bathrooms: 1
- Main level bathrooms: 1
- Main level bedrooms: 1
Rooms
- Room types: Bonus Room, Family Room, Media Room
Primary bedroom
- Features: Master on Main
- Level: Master on Main
Bedroom
- Features: Master on Main
Primary bathroom
- Features: Double Vanity, Soaking Tub
Dining room
- Features: Open Concept, Separate Dining Room
Kitchen
- Features: Cabinets Other, Pantry, Solid Surface Counters, View to Family Room
Heating
- Central, Natural Gas
Cooling
- Attic Fan, Central Air, Electric
Appliances
- Included: Dishwasher, Gas Range, Gas Water Heater, Microwave, Refrigerator
- Laundry: Upper Level
Features
- Double Vanity, Entrance Foyer, High Ceilings 9 ft Main, High Ceilings 9 ft Upper, High Speed Internet, His and Hers Closets, Walk-In Closet(s)
- Flooring: Ceramic Tile, Hardwood, Laminate
- Windows: Insulated Windows
- Basement: None
- Has fireplace: Yes
- Fireplace features: Factory Built, Family Room, Gas Log
- Common walls with other units/homes: No Common Walls
Interior area
- Total structure area: 2,468
- Total interior livable area: 2,468 sqft
- Finished area above ground: 0
- Finished area below ground: 0
Video & virtual tour
Property
Parking
- Total spaces: 2
- Parking features: Attached, Garage, Garage Door Opener, Garage Faces Rear, Kitchen Level, Level Driveway
- Attached garage spaces: 2
- Has uncovered spaces: Yes
Accessibility
- Accessibility features: None
Features
- Levels: Two
- Stories: 2
- Patio & porch: None
- Exterior features: Balcony, Private Yard, Rain Gutters
- Pool features: None
- Spa features: None
- Fencing: None
- Has view: Yes
- View description: Park/Greenbelt
- Waterfront features: None
- Body of water: None
Lot
- Size: 3,615 Square Feet
- Features: Front Yard, Landscaped, Level
Details
- Additional structures: None
- Parcel number: 17079002020
- Other equipment: None
- Horse amenities: None
Construction
Type & style
- Home type: SingleFamily
- Architectural style: Contemporary,Cottage
- Property subtype: Single Family Residence, Residential
Materials
- Vinyl Siding
- Foundation: Block
- Roof: Composition,Shingle
Condition
- Resale
- New construction: No
- Year built: 2000
Utilities & green energy
- Electric: 110 Volts
- Sewer: Public Sewer
- Water: Public
- Utilities for property: Cable Available, Electricity Available, Natural Gas Available, Sewer Available, Underground Utilities, Water Available
Green energy
- Energy efficient items: None
- Energy generation: None
Community & HOA
Community
- Features: Homeowners Assoc, Park, Playground, Pool, Sidewalks, Street Lights
- Security: Open Access, Smoke Detector(s)
- Subdivision: Gardenside
HOA
- Has HOA: Yes
- Services included: Security, Swim
- HOA fee: $425 quarterly
Location
- Region: Marietta
Financial & listing details
- Price per square foot: $217/sqft
- Tax assessed value: $511,040
- Annual tax amount: $5,037
- Date on market: 6/12/2026
- Cumulative days on market: 39 days
- Listing terms: 1031 Exchange,Cash,Conventional,FHA,VA Loan
- Ownership: Fee Simple
- Electric utility on property: Yes
- Road surface type: Asphalt
Estimated market value
$528,000
$502,000 - $554,000
$3,205/mo
Price history
| Date | Event | Price |
|---|---|---|
| 6/12/2026 | Listed for sale | $535,000+81.4%$217/sqft |
Source:  FMLS GA #7787605 Report a problem FMLS GA #7787605 Report a problem | ||
| 10/11/2018 | Listing removed | $295,000$120/sqft |
Source: Solid Source Realty Inc. #6060083 Report a problem | ||
| 10/11/2018 | Listed for sale | $295,000+1.7%$120/sqft |
Source: Solid Source Realty Inc. #6060083 Report a problem | ||
| 10/8/2018 | Sold | $290,000-1.7%$118/sqft |
Source:  FMLS GA #6060083 Report a problem FMLS GA #6060083 Report a problem | ||
| 9/5/2018 | Pending sale | $295,000$120/sqft |
Source: Solid Source Realty Inc. #8438796 Report a problem | ||
| 8/31/2018 | Price change | $295,000-3.3%$120/sqft |
Source: Solid Source Realty Inc. #8438796 Report a problem | ||
| 8/23/2018 | Price change | $305,000-6.2%$124/sqft |
Source: Solid Source Realty Inc. #8438796 Report a problem | ||
| 8/18/2018 | Listed for sale | $325,000+35.4%$132/sqft |
Source: Solid Source Realty Inc. #6060083 Report a problem | ||
| 9/22/2004 | Sold | $240,000+21.5%$97/sqft |
Source: Public Record Report a problem | ||
| 6/8/2000 | Sold | $197,600+316%$80/sqft |
Source: Public Record Report a problem | ||
| 10/18/1999 | Sold | $47,500$19/sqft |
Source: Public Record Report a problem | ||
Public tax history
| Year | Property taxes | Tax assessment |
|---|---|---|
| 2024 | $5,169 +43.3% | $204,416 +29.8% |
| 2023 | $3,608 -13.7% | $157,456 |
| 2022 | $4,180 +18.8% | $157,456 +23.8% |
| 2021 | $3,518 | $127,232 |
| 2020 | $3,518 +8.4% | $127,232 +9.7% |
| 2019 | $3,247 +188.9% | $116,000 -2.5% |
| 2018 | $1,124 | $119,000 +13.8% |
| 2017 | $1,124 +30.1% | $104,548 +10.6% |
| 2016 | $864 -6.3% | $94,488 |
| 2015 | $922 +11.9% | $94,488 +12.8% |
| 2014 | $824 -1.8% | $83,760 |
| 2013 | $839 -7.4% | $83,760 -5.4% |
| 2012 | $906 -70.3% | $88,500 -12.2% |
| 2011 | $3,051 +5.3% | $100,816 |
| 2010 | $2,898 | $100,816 |
| 2009 | $2,898 -3.4% | $100,816 |
| 2006 | $2,999 -0.4% | $100,816 |
| 2005 | $3,011 +45.7% | $100,816 +16.7% |
| 2004 | $2,067 | $86,384 |
| 2003 | $2,067 -0.1% | $86,384 |
| 2002 | $2,068 -0.3% | $86,384 +4.3% |
| 2001 | $2,074 +368.3% | $82,784 +444.6% |
| 2000 | $443 | $15,200 |
Find assessor info on the county website
Monthly payment
Est. payment
Payment breakdown
Explore the cost of this home by adjusting the details. Changes won't be saved.Climate risks
Neighborhood: 30067
Nearby schools
GreatSchools rating
- 6/10Sedalia Park Elementary SchoolGrades: PK-5Distance: 0.8 mi
- 6/10East Cobb Middle SchoolGrades: 6-8Distance: 1.4 mi
- 7/10Wheeler High SchoolGrades: 9-12Distance: 1.7 mi
Schools provided by the listing agent
- Elementary: Sedalia Park
- Middle: East Cobb
- High: Wheeler
Source: FMLS GA. This data may not be complete. We recommend contacting the local school district to confirm school assignments for this home.
- $437,5003 bd3 ba2k sqft814 Flagstone Ln SE, Marietta, GA 30067Off Market
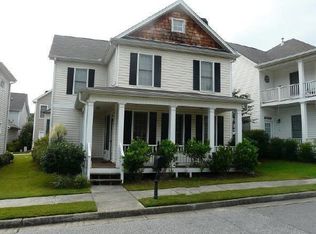
- $451,2004 bd2 ba2.1k sqft810 Flagstone Ln SE, Marietta, GA 30067Off Market
- $510,2004 bd3 ba2.4k sqft719 Gardenside Cir SE, Marietta, GA 30067Off Market
- $425,3003 bd3 ba1.9k sqft816 Flagstone Ln SE, Marietta, GA 30067Off Market
- $415,3003 bd3 ba1.7k sqft703 Gardenside Cir SE, Marietta, GA 30067Off Market
- $507,1004 bd3 ba2.4k sqft2301 Gardengate Way SE, Marietta, GA 30067Off Market
- $211,2003 bd2 ba2k sqft721 Gardenside Cir SE, Marietta, GA 30067Sold
- $442,1003 bd3 ba1.8k sqft705 Gardenside Cir SE, Marietta, GA 30067Off Market
A local agent can set up tours, give advice and negotiate with sellers.
Similar homes
- $524,9004 bd2 ba2.1k sqft688 Huntington Pl SE, Marietta, GA 30067Active
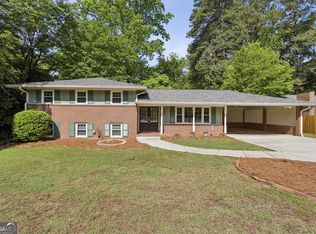
 MLS ID #10759613, Raegan Thorp, Bolst, Inc.. GAMLS
 - $489,0003 bd3 ba2.1k sqft235 Mathews Cir SE, Marietta, GA 30067Active
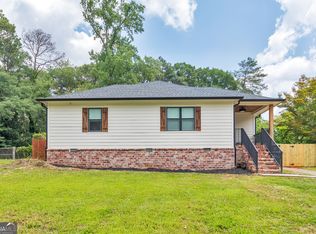 MLS ID #10796576, Janice Overbeck, Keller Williams Realty Atlanta North. GAMLS
 - $675,0004 bd3 ba2.6k sqft141 Indian Hills Ct, Marietta, GA 30068For Sale

 MLS ID #7803864, Sara Bryant, Atlanta Fine Homes Sotheby's International. FMLS GA
 - $464,9004 bd3 ba2.1k sqft2160 Whitehall Dr NE, Marietta, GA 30066Active
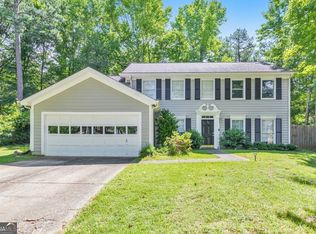 MLS ID #10719324, Janice Overbeck, Keller Williams Realty Atlanta North. GAMLS
 - $535,0004 bd3 ba2.3k sqft345 Chaffin Ridge Ct, Roswell, GA 30075ActiveMLS ID #10796032, Taylor Thompson, Keller Williams Realty Consultants. GAMLS
- $659,9004 bd3 ba2.3k sqft1303 Partridge Way, Marietta, GA 30062ActiveMLS ID #10802167, John C White, Bolst, Inc.. GAMLS
- $589,0005 bd3 ba2.9k sqft2351 Netherstone Dr NE, Marietta, GA 30066ActiveMLS ID #10759366, Lauren Zgutowicz, Compass. GAMLS
- $534,9004 bd3 ba3k sqft5249 Proctor Lndg NW, Acworth, GA 30101ActiveMLS ID #10802391, Angela Barner, REMAX Around Atlanta. GAMLS
- $540,0004 bd2 ba2.2k sqft650 Riverside Rd, Roswell, GA 30075ActiveMLS ID #10765186, Mark Spain, Mark Spain Real Estate. GAMLS
- $530,0004 bd3 ba3.4k sqft706 Braidwood Rdg NW, Acworth, GA 30101ActiveMLS ID #10787758, Jennifer Barnes, Keller Williams Realty. GAMLS
- $524,9004 bd4 ba3.4k sqft594 Parkside Village Way NW, Marietta, GA 30060ActiveMLS ID #10730386, Team JB & Co., Keller Williams Realty. GAMLS
- $424,5003 bd4 ba1.8k sqft979 Allegro Park, Marietta, GA 30067ActiveMLS ID #10796667, Cynthia Little, Redfin Corporation. GAMLS
- $545,0004 bd4 ba2.1k sqft925 Rice St NW, Atlanta, GA 30318ActiveMLS ID #10781612, Michael Bradford, NorthGroup Real Estate Inc. GAMLS
- $525,0004 bd3 ba2.1k sqft3504 Castlehill Ct, Tucker, GA 30084ActiveMLS ID #10807298, Mel Love, Serhant Georgia. GAMLS
- $480,0004 bd3 ba2k sqft798 Pinehill Dr SE, Smyrna, GA 30080For SaleMLS ID #7793726, JANICE OVERBECK, Keller Williams Realty Atl North. FMLS GA
- $535,0004 bd3 ba2.6k sqft3010 Wembley Rdg, Atlanta, GA 30340For SaleMLS ID #7767744, Erin Olivier, Atlanta Fine Homes Sotheby's International. FMLS GA
- $745,0005 bd4 ba3k sqft4002 Edgewood Ct, Marietta, GA 30068For SaleMLS ID #7793182, BRENDA BROWN, Dorsey Alston Realtors. FMLS GA
- $425,0004 bd3 ba2.3k sqft704 Wentworth Pl, Woodstock, GA 30188ActiveMLS ID #10810297, Virginia Moran, Keller Williams Realty Atlanta North. GAMLS
- $525,0003 bd4 ba3k sqft1229 Ridenour Ln, Kennesaw, GA 30152For SaleMLS ID #7774719, Lyndsey Coates, Bolst, Inc.. FMLS GA
- $700,0004 bd4 ba3.5k sqft9620 River Lake Dr, Roswell, GA 30075ActiveMLS ID #10809937, Andrew Gasper, ERA Foster & Bond. GAMLS
