MOTIVATED SELLERS!! 6 month old level 4 roof! Welcome to 812 Forest Hollow Dr, a beautifully designed home that perfectly blends comfort and functionality. This open and airy layout is filled with natural light, creating a warm and inviting atmosphere. The chef’s kitchen boasts two oversized islands, offering ample counter space for meal prep, entertaining, and gathering with loved ones. A true highlight of the home is the sunroom, a peaceful retreat perfect for relaxing with a morning coffee or creating an additional living space. The spacious primary suite provides a private escape, while the additional bedrooms offer flexibility for family, guests, or a home office.
Situated in a desirable neighborhood close to parks, shopping, and dining, this home is a must-see. Schedule your showing today!
Sold
Price Unknown
812 Forest Hollow Dr, Hurst, TX 76053
5beds
3,686sqft
Single Family Residence
Built in 1997
8,668 Square Feet Lot
$502,300 Zestimate®
$--/sqft
$3,698 Estimated rent
Home value
$502,300
$467,000 - $542,000
$3,698/mo
Zestimate® history
Owner options
List your home for rent
$3,698/mo
Rent Zestimate®
Find your next renter with Zillow Rental Manager. Plus, with online applications, you can quickly screen prospective tenants – for free.
$3,698/mo
Rent Zestimate®
Refinance and save
Refinancing to a lower rate could help reduce your monthly payments and save thousands over the life of the loan.
Explore your selling options
Work with a Zillow partner agent
Leverage their expertise and Zillow's premium Showcase listings to get your home seen by more buyers.
Get startedList with your own agent
Get your home in front of millions of buyers by listing it on Zillow.
Learn how to do itSell it yourself
Take full control of how buyers see your home on Zillow by listing For Sale by Owner (FSBO).
List your homeWhat's special
Natural lightOversized islandsOpen and airy layoutSpacious primary suite
Zillow last checked:
Listing updated:
Listed by:
Amyn Alwani 0680111,
JPAR - Central Metro 972-836-9295
Bought with:
Josefina Salazar
Rendon Realty, LLC
Source: NTREIS,MLS#: 20867477
Facts & features
Interior
Bedrooms & bathrooms
- Bedrooms: 5
- Bathrooms: 4
- Full bathrooms: 3
- 1/2 bathrooms: 1
Primary bedroom
- Features: Dual Sinks, Walk-In Closet(s)
- Level: First
- Dimensions: 19 x 18
Primary bedroom
- Features: Walk-In Closet(s)
- Level: Second
- Dimensions: 10 x 14
Bedroom
- Level: First
- Dimensions: 11 x 13
Bedroom
- Level: Second
- Dimensions: 12 x 11
Bedroom
- Features: Walk-In Closet(s)
- Level: Second
- Dimensions: 14 x 14
Family room
- Features: Fireplace
- Level: First
- Dimensions: 16 x 20
Kitchen
- Features: Breakfast Bar, Eat-in Kitchen, Granite Counters, Kitchen Island
- Level: First
- Dimensions: 14 x 12
Living room
- Level: Second
- Dimensions: 18 x 17
Sunroom
- Level: First
- Dimensions: 19 x 14
Heating
- Central
Cooling
- Central Air
Appliances
- Included: Convection Oven, Dishwasher, Microwave
- Laundry: Electric Dryer Hookup
Features
- Built-in Features, Eat-in Kitchen, Granite Counters, Kitchen Island, Multiple Master Suites, Open Floorplan, Cable TV, Walk-In Closet(s)
- Flooring: Ceramic Tile, Vinyl, Wood
- Windows: Bay Window(s), Window Coverings
- Has basement: No
- Number of fireplaces: 1
- Fireplace features: Family Room
Interior area
- Total interior livable area: 3,686 sqft
Property
Parking
- Total spaces: 2
- Parking features: Additional Parking, Driveway, On Street
- Attached garage spaces: 2
- Has uncovered spaces: Yes
Features
- Levels: Two
- Stories: 2
- Patio & porch: Covered
- Pool features: None
Lot
- Size: 8,668 Square Feet
Details
- Parcel number: 06831079
Construction
Type & style
- Home type: SingleFamily
- Architectural style: Traditional,Detached
- Property subtype: Single Family Residence
Materials
- Brick
- Foundation: Slab
- Roof: Asphalt
Condition
- Year built: 1997
Utilities & green energy
- Sewer: Public Sewer
- Water: Public
- Utilities for property: Sewer Available, Water Available, Cable Available
Community & HOA
Community
- Features: Sidewalks
- Subdivision: Park Forest South
HOA
- Has HOA: No
Location
- Region: Hurst
Financial & listing details
- Tax assessed value: $446,254
- Annual tax amount: $10,599
- Date on market: 3/11/2025
- Cumulative days on market: 227 days
- Listing terms: Cash,Conventional,FHA,VA Loan
Price history
| Date | Event | Price |
|---|---|---|
| 12/8/2025 | Sold | -- |
Source: NTREIS #20867477 Report a problem | ||
| 11/25/2025 | Pending sale | $525,000$142/sqft |
Source: NTREIS #20867477 Report a problem | ||
| 11/1/2025 | Contingent | $525,000$142/sqft |
Source: NTREIS #20867477 Report a problem | ||
| 10/11/2025 | Price change | $525,000-4.5%$142/sqft |
Source: NTREIS #20867477 Report a problem | ||
| 9/29/2025 | Listed for sale | $549,999$149/sqft |
Source: NTREIS #20867477 Report a problem | ||
| 9/24/2025 | Contingent | $549,999$149/sqft |
Source: NTREIS #20867477 Report a problem | ||
| 9/19/2025 | Price change | $549,999-2.7%$149/sqft |
Source: NTREIS #20867477 Report a problem | ||
| 8/13/2025 | Price change | $565,000-2.6%$153/sqft |
Source: NTREIS #20867477 Report a problem | ||
| 8/4/2025 | Listed for sale | $579,999$157/sqft |
Source: NTREIS #20867477 Report a problem | ||
| 6/9/2025 | Contingent | $579,999$157/sqft |
Source: NTREIS #20867477 Report a problem | ||
| 5/18/2025 | Price change | $579,999-1.7%$157/sqft |
Source: NTREIS #20867477 Report a problem | ||
| 5/2/2025 | Price change | $589,999-0.8%$160/sqft |
Source: NTREIS #20867477 Report a problem | ||
| 4/15/2025 | Price change | $594,999-0.8%$161/sqft |
Source: NTREIS #20867477 Report a problem | ||
| 4/12/2025 | Listed for sale | $599,999$163/sqft |
Source: NTREIS #20867477 Report a problem | ||
| 4/10/2025 | Contingent | $599,999$163/sqft |
Source: NTREIS #20867477 Report a problem | ||
| 3/27/2025 | Price change | $599,999-3.1%$163/sqft |
Source: NTREIS #20867477 Report a problem | ||
| 3/11/2025 | Listed for sale | $619,000+34.6%$168/sqft |
Source: NTREIS #20867477 Report a problem | ||
| 11/21/2021 | Listing removed | -- |
Source: Owner Report a problem | ||
| 9/24/2021 | Price change | $460,000-1.1%$125/sqft |
Source: Owner Report a problem | ||
| 8/1/2021 | Listed for sale | $465,000$126/sqft |
Source: Owner Report a problem | ||
| 7/31/2021 | Pending sale | $465,000$126/sqft |
Source: Owner Report a problem | ||
| 6/8/2021 | Price change | $465,000-1.1%$126/sqft |
Source: Owner Report a problem | ||
| 4/13/2021 | Listed for sale | $470,000+81.5%$128/sqft |
Source: Owner Report a problem | ||
| 3/24/2021 | Listing removed | -- |
Source: Owner Report a problem | ||
| 10/23/2013 | Listing removed | $259,000$70/sqft |
Source: Owner Report a problem | ||
| 8/2/2013 | Listed for sale | $259,000$70/sqft |
Source: Owner Report a problem | ||
| 8/17/2006 | Sold | -- |
Source: Agent Provided Report a problem | ||
Public tax history
| Year | Property taxes | Tax assessment |
|---|---|---|
| 2025 | $7,033 -18% | $446,254 -14% |
| 2024 | $8,576 +4.9% | $518,901 +3.3% |
| 2023 | $8,174 -21.1% | $502,518 +11.7% |
| 2022 | $10,358 +27.2% | $449,870 +18.9% |
| 2021 | $8,142 -2.2% | $378,262 -0.4% |
| 2020 | $8,325 +10.6% | $379,875 -0.4% |
| 2019 | $7,528 +8.5% | $381,447 +21.5% |
| 2018 | $6,936 +10.3% | $313,850 +1.1% |
| 2017 | $6,287 +7.2% | $310,403 +12.3% |
| 2016 | $5,864 +4.3% | $276,385 +17.2% |
| 2015 | $5,623 | $235,800 |
| 2014 | $5,623 | $235,800 |
| 2013 | -- | $235,800 -1.9% |
| 2012 | -- | $240,300 |
| 2011 | -- | $240,300 -7.3% |
| 2010 | -- | $259,300 +3.6% |
| 2009 | -- | $250,300 |
| 2008 | -- | $250,300 +10.7% |
| 2007 | -- | $226,100 |
| 2006 | -- | $226,100 |
| 2005 | -- | $226,100 |
| 2004 | -- | $226,100 |
| 2003 | -- | $226,100 +2.1% |
| 2002 | -- | $221,500 +17% |
| 2001 | -- | $189,300 |
| 2000 | -- | $189,300 |
Find assessor info on the county website
Neighborhood: Park Forest
Nearby homes
- $348,3003 bd2 ba1.7k sqft816 Forest Hollow Dr, Hurst, TX 76053Off Market
- $529,7004 bd3 ba3.2k sqft808 Forest Hollow Dr, Hurst, TX 76053Off Market
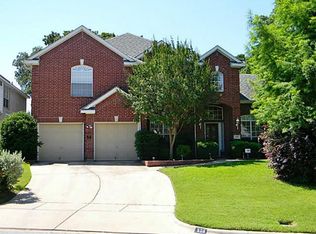
- $401,9004 bd2 ba2.3k sqft820 Forest Hollow Dr, Hurst, TX 76053Off Market
- $519,4004 bd2 ba3.3k sqft804 Forest Hollow Dr, Hurst, TX 76053Off Market

- $365,1004 bd2 ba1.9k sqft817 Forest Hollow Dr, Hurst, TX 76053Off Market
- $368,2004 bd2 ba1.8k sqft824 Forest Hollow Dr, Hurst, TX 76053Off Market
- $453,7005 bd4 ba3k sqft813 Forest Hollow Dr, Hurst, TX 76053Off Market
- $465,6004 bd2 ba2.7k sqft821 Forest Hollow Dr, Hurst, TX 76053Off Market
Nearby schools
GreatSchools rating
- 7/10Bellaire Elementary SchoolGrades: PK-6Distance: 0.7 mi
- 6/10Hurst Junior High SchoolGrades: 7-9Distance: 1.2 mi
- 7/10Bell High SchoolGrades: 10-12Distance: 2.3 mi
Schools provided by the listing agent
- Elementary: Bellaire
- High: Bell
- District: Hurst-Euless-Bedford ISD
Source: NTREIS. This data may not be complete. We recommend contacting the local school district to confirm school assignments for this home.
Get a cash offer in 3 minutes
Find out how much your home could sell for in as little as 3 minutes with a no-obligation cash offer.
Estimated market value
$502,300
Get a cash offer in 3 minutes
Find out how much your home could sell for in as little as 3 minutes with a no-obligation cash offer.
Estimated market value
$502,300
- Texas
- Tarrant County
- Hurst
- 76053
- Park Forest
- 812 Forest Hollow Dr
