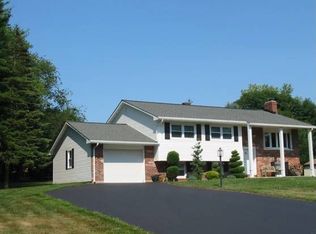
Interior photos go up tomorrow . 🏡 Welcome to 812 Gary Drive, a spectacular residence in the heart of Pleasant Hills that effortlessly combines style, comfort, and entertainment. This split foyer gem boasts 3000 square feet of livable space, creating the perfect canvas for a luxurious lifestyle. . Upon arrival, be captivated by the charming exterior and manicured landscaping, setting the tone for the elegance that awaits within. The spacious and thoughtfully designed interior features 4 bedrooms and 3 full bathrooms, ensuring ample space for family and guests. The primary suite provides a private sanctuary, complete with modern amenities and an abundance of natural light, and sliding doors to the large wrap around deck. Entertain in style with the expansive great room, highlighted by a cozy fireplace that adds warmth and charm to every gathering. The well-appointed kitchen is a chef's dream, equipped with Kenmore appliances and plenty of counter space for culinary creations. . Step outside to discover your own private oasis – an inviting in-ground pool beckons on warm summer days. The home is surrounded by a large wrap-around deck perfect for outdoor dining, relaxation, and enjoying the beautiful Pleasant Hills scenery. The attached oversized 2-car garage ensures convenience and security for your vehicles. . For those who love to entertain, the property features a wet bar that complements the great room, creating an inviting atmosphere for socializing and making memories with friends and family. Whether hosting a lively gathering or enjoying a quiet evening in, 812 Gary Drive provides the ideal backdrop for any lifestyle. . This residence is not just a home; it's a haven that effortlessly combines comfort and sophistication. Don't miss the opportunity to make 812 Gary Drive your dream home in Pleasant Hills – where luxury meets practicality, and every detail is designed for a life well-lived. Contact us today to schedule your private tour and experience the allure of this exceptional property firsthand. . Seller is willing to negotiate commission
Sold for $650,000
Street View
$650,000
812 Gary Dr, Kingsville, MD 21087
4beds
3,306sqft
Single Family Residence
Built in 1976
0.69 Acres Lot
$697,800 Zestimate®
$197/sqft
$3,880 Estimated rent
Home value
$697,800
$663,000 - $733,000
$3,880/mo
Zestimate® history
Owner options
List your home for rent
$3,880/mo
Rent Zestimate®
Find your next renter with Zillow Rental Manager. Plus, with online applications, you can quickly screen prospective tenants – for free.
$3,880/mo
Rent Zestimate®
Refinance and save
$3,899/mo
Est. payment
Refinancing to a lower rate could help reduce your monthly payments and save thousands over the life of the loan.
$3,899/mo
Est. payment
Explore your selling options
Work with a Zillow partner agent
Leverage their expertise and Zillow's premium Showcase listings to get your home seen by more buyers.
Get startedList with your own agent
Get your home in front of millions of buyers by listing it on Zillow.
Learn how to do itSell it yourself
Take full control of how buyers see your home on Zillow by listing For Sale by Owner (FSBO).
List your homeWhat's special
Cozy fireplacePrivate oasisPrivate sanctuaryBeautiful pleasant hills sceneryHeart of pleasant hillsPleasant hillsModern amenities
Zillow last checked:
Listing updated:
Listed by:
Chevelle Welsh 410-967-9498,
Monument Sotheby's International Realty,
Listing Team: List Residential Group Of Monument Sotheby's International Realty, Co-Listing Team: List Residential Group Of Monument Sotheby's International Realty,Co-Listing Agent: Taylor N. Welsh 410-525-5435,
Monument Sotheby's International Realty
Bought with:
Meighan Sweeney, 658085
Cummings & Co. Realtors
Source: Bright MLS,MLS#: MDHR2029414
Facts & features
Interior
Bedrooms & bathrooms
- Bedrooms: 4
- Bathrooms: 3
- Full bathrooms: 3
- Main level bathrooms: 2
- Main level bedrooms: 3
Rooms
- Room types: Living Room, Dining Room, Primary Bedroom, Bedroom 2, Bedroom 3, Bedroom 4, Kitchen, Great Room, Laundry, Other, Storage Room
Basement
- Area: 1552
Heating
- Forced Air, Oil
Cooling
- Ceiling Fan(s), Central Air, Electric
Appliances
- Included: Cooktop, Dishwasher, Double Oven, Oven/Range - Electric, Self Cleaning Oven, Oven, Electric Water Heater
- Laundry: Laundry Room
Features
- Family Room Off Kitchen, Kitchen Island, Dining Area, Primary Bath(s), Bar, Open Floorplan, Cathedral Ceiling(s)
- Flooring: Wood
- Doors: French Doors, Insulated, Sliding Glass
- Windows: Bay/Bow, Casement, Double Pane Windows, Palladian, Screens
- Basement: Rear Entrance,Finished,Walk-Out Access
- Number of fireplaces: 2
- Fireplace features: Mantel(s)
Interior area
- Total structure area: 3,306
- Total interior livable area: 3,306 sqft
- Finished area above ground: 1,754
- Finished area below ground: 1,552
Property
Parking
- Total spaces: 6
- Parking features: Garage Door Opener, Asphalt, Attached, Driveway
- Attached garage spaces: 2
- Uncovered spaces: 4
Accessibility
- Accessibility features: None
Features
- Levels: Split Foyer,Two
- Stories: 2
- Patio & porch: Deck
- Exterior features: Sidewalks
- Has private pool: Yes
- Pool features: Concrete, In Ground, Private
- Has view: Yes
- View description: Trees/Woods
Lot
- Size: 0.69 Acres
- Dimensions: 137.00 x
- Features: Backs to Trees, Landscaped
Details
- Additional structures: Above Grade, Below Grade
- Parcel number: 1303172732
- Zoning: RR
- Special conditions: Standard
Construction
Type & style
- Home type: SingleFamily
- Property subtype: Single Family Residence
Materials
- Brick
- Foundation: Block
- Roof: Asphalt
Condition
- New construction: No
- Year built: 1976
Utilities & green energy
- Sewer: Private Septic Tank
- Water: Well
Community & HOA
Community
- Subdivision: None Available
HOA
- Has HOA: No
Location
- Region: Kingsville
Financial & listing details
- Price per square foot: $197/sqft
- Tax assessed value: $482,400
- Annual tax amount: $5,258
- Date on market: 3/24/2024
- Listing agreement: Exclusive Right To Sell
- Ownership: Fee Simple
- Road surface type: Black Top
Price history
| Date | Event | Price |
|---|---|---|
| 4/30/2024 | Sold | $650,000+4%$197/sqft |
Source:  Bright MLS #MDHR2029414 Report a problem Bright MLS #MDHR2029414 Report a problem | ||
| 4/5/2024 | Contingent | $625,000$189/sqft |
Source: Bright MLS #MDHR2029414 Report a problem | ||
| 3/30/2024 | Listed for sale | $625,000+135%$189/sqft |
Source: Bright MLS #MDHR2029414 Report a problem | ||
| 12/13/1999 | Sold | $266,000$80/sqft |
Source: Public Record Report a problem | ||
Public tax history
| Year | Property taxes | Tax assessment |
|---|---|---|
| 2025 | $5,745 +5% | $521,600 +3.9% |
| 2024 | $5,471 +4.1% | $502,000 +4.1% |
| 2023 | $5,258 +4.2% | $482,400 +4.2% |
| 2022 | $5,044 +1.3% | $462,800 +5.9% |
| 2021 | $4,980 +4.8% | $437,200 +6.2% |
| 2020 | $4,750 +6.6% | $411,600 +6.6% |
| 2019 | $4,454 +2.7% | $386,000 +2.7% |
| 2018 | $4,339 -2.6% | $376,033 -2.6% |
| 2017 | $4,454 | $386,000 +8.4% |
| 2016 | -- | $356,100 |
| 2015 | -- | $356,100 |
| 2014 | $4,381 | $356,100 -6.4% |
| 2013 | -- | $380,500 |
| 2012 | -- | $380,500 |
| 2011 | -- | $380,500 -27.4% |
| 2010 | -- | $524,170 +11.7% |
| 2009 | -- | $469,112 +13.3% |
| 2008 | -- | $414,056 +15.3% |
| 2007 | -- | $359,000 +9.9% |
| 2006 | -- | $326,756 +10.9% |
| 2005 | -- | $294,513 +12.3% |
| 2004 | -- | $262,270 +6.1% |
| 2003 | -- | $247,296 +6.4% |
| 2002 | -- | $232,323 +6.9% |
| 2001 | -- | $217,350 |
Find assessor info on the county website
Neighborhood: 21087
Nearby homes
- $520,500-- bd2 ba1.3k sqft810 Gary Dr, Kingsville, MD 21087Off Market
- $493,900-- bd2 ba2.1k sqft814 Gary Dr, Kingsville, MD 21087Off Market
- $517,8003 bd2 ba1.2k sqft815 Petem Rd, Kingsville, MD 21087Off Market
- $93,600-- bd-- ba-- sqftPetem Rd, Kingsville, MD 21087Off Market
- $479,200-- bd2 ba1.3k sqft817 Petem Rd, Kingsville, MD 21087Off Market
- $486,000-- bd2 ba1.8k sqft813 Petem Rd, Kingsville, MD 21087Off Market
- $443,700-- bd2 ba1.1k sqft811 Petem Rd, Kingsville, MD 21087Off Market
- $498,0003 bd2 ba1.5k sqft816 Gary Dr, Kingsville, MD 21087Off Market
Nearby schools
GreatSchools rating
- 8/10Youths Benefit Elementary SchoolGrades: K-5Distance: 4.3 mi
- 8/10Fallston Middle SchoolGrades: 6-8Distance: 3 mi
- 8/10Fallston High SchoolGrades: 9-12Distance: 3.2 mi
Schools provided by the listing agent
- High: Fallston
- District: Harford County Public Schools
Source: Bright MLS. This data may not be complete. We recommend contacting the local school district to confirm school assignments for this home.
Get a cash offer in 3 minutes
Find out how much your home could sell for in as little as 3 minutes with a no-obligation cash offer.
Estimated market value
$697,800
Get a cash offer in 3 minutes
Find out how much your home could sell for in as little as 3 minutes with a no-obligation cash offer.
Estimated market value
$697,800
- Maryland
- Harford County
- Kingsville
- 21087
- 812 Gary Dr
Nearby cities
Nearby zip codes
Other Kingsville Topics
