Skip main navigation
Sold for $340,000
  • $340,000

    812 Grandee Cir, Marion, AR 72364

    4beds
    3,684sqft
    Single Family Residence
    Built in 2006
    0.27 Acres Lot
    $406,000 Zestimate®
    $92/sqft
    $3,331 Estimated rent

    Home value

    $406,000

    $378,000 - $434,000

    $3,331/mo

    Zestimate® history
    Loading
    Loading...

    Owner options

    List your home for rent

    $3,331/mo

    Rent Zestimate®

    Find your next renter with Zillow Rental Manager. Plus, with online applications, you can quickly screen prospective tenants – for free.

    Learn more

    $3,331/mo

    Rent Zestimate®

    Refinance and save

    $2,394/mo

    Est. payment

    Refinancing to a lower rate could help reduce your monthly payments and save thousands over the life of the loan.

    See today's rates

    $2,394/mo

    Est. payment

    Explore your selling options

    Work with a Zillow partner agent

    Leverage their expertise and Zillow's premium Showcase listings to get your home seen by more buyers.

    Get started

    List with your own agent

    Get your home in front of millions of buyers by listing it on Zillow.

    Learn how to do it

    Sell it yourself

    Take full control of how buyers see your home on Zillow by listing For Sale by Owner (FSBO).

    List your home

    What's special

    Large laundry roomAmple storage
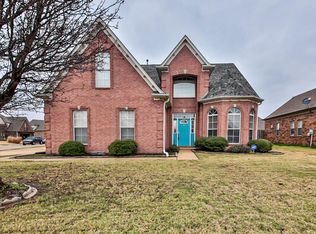
    ***BACK ON THE MARKET*** BUYER GOT COLD FEET. PRICE DRASTICALLY REDUCED TO MOVE. Minutes from Memphis.Welcome to your dream home! This spacious 4-bedroom residence boasts a versatile bonus/game room, perfect for accommodating a 5th bedroom or your preferred entertainment space. Ascend the elegant staircase leading to the upper level, adding a touch of sophistication to the home. The large laundry room is equipped with a sink and ample storage, ensuring practicality meets convenience.

    Zillow last checked:

    Listing updated:

    Listed by:

    Dena L Austill,

    Crye-Leike of MS, Inc.

    Bought with:

    Elizabeth Laughter

    Laughter Realty Company

    Source: MAAR,MLS#: 10161435MLS Logo

    Facts & features

    Interior

    Bedrooms & bathrooms
    • Bedrooms: 4
    • Bathrooms: 4
    • Full bathrooms: 3
    • 1/2 bathrooms: 1
    Primary bedroom
    • Features: Walk-In Closet(s), Sitting Area, Vaulted/Coffered Ceiling, Carpet
    • Level: Second
    • Dimensions: 0 x 0
    Bedroom 2
    • Features: Smooth Ceiling, Carpet
    • Level: Second
    Bedroom 3
    • Features: Smooth Ceiling, Carpet
    • Level: Second
    Bedroom 4
    • Features: Smooth Ceiling, Carpet
    • Level: Second
    Bedroom 5
    • Features: Smooth Ceiling, Carpet
    • Level: Second
    Primary bathroom
    • Features: Double Vanity, Whirlpool Tub, Separate Shower, Smooth Ceiling, Tile Floor, Carpet, Full Bath
    Dining room
    • Features: Separate Dining Room
    • Dimensions: 0 x 0
    Kitchen
    • Features: Eat-in Kitchen, Breakfast Bar, Pantry, Kitchen Island, Keeping/Hearth Room
    Living room
    • Features: Separate Living Room, Separate Den, Great Room
    • Dimensions: 0 x 0
    Den
    • Dimensions: 0 x 0
    Heating
    • Central, Natural Gas, Ceiling
    Cooling
    • Central Air, Ceiling Fan(s), 220 Wiring
    Appliances
    • Included: Gas Water Heater, Range/Oven, Dishwasher, Microwave
    • Laundry: Laundry Room
    Features
    • Primary Down, Vaulted/Coffered Primary, Split Bedroom Plan, Separate Tub & Shower, Half Bath Down, High Ceilings, Vaulted/Coff/Tray Ceiling, Walk-In Closet(s), Rear Stairs to Playroom, Mud Room, Living Room, Dining Room, Den/Great Room, Kitchen, Primary Bedroom, 1/2 Bath, Laundry Room, Breakfast Room, 2nd Bedroom, 3rd Bedroom, 4th or More Bedrooms, 2 or More Baths, Play Room/Rec Room, Bonus Room, Media Room, Storage
    • Flooring: Part Hardwood, Part Carpet, Tile
    • Doors: Steel Insulated Door(s)
    • Windows: Aluminum Frames, Double Pane Windows, Excl Some Window Treatmnt, Skylight(s)
    • Attic: Attic Access,Walk-In
    • Number of fireplaces: 1
    • Fireplace features: Masonry, Vented Gas Fireplace, In Den/Great Room, Gas Log, Glass Doors
    Interior area
    • Total interior livable area: 3,684 sqft

    Property

    Parking
    • Total spaces: 2
    • Parking features: Driveway/Pad, Storage, Garage Door Opener, Garage Faces Side
    • Has garage: Yes
    • Covered spaces: 2
    • Has uncovered spaces: Yes
    Features
    • Stories: 2
    • Patio & porch: Porch, Patio
    • Exterior features: Storage
    • Pool features: None
    • Has spa: Yes
    • Spa features: Bath
    • Fencing: Wood,Wood Fence
    Lot
    • Size: 0.27 Acres
    • Dimensions: .27
    • Features: Some Trees, Level, Landscaped
    Details
    • Additional structures: Storage
    • Parcel number: 236137750000

    Construction

    Type & style
    • Home type: SingleFamily
    • Architectural style: Traditional
    • Property subtype: Single Family Residence
    Materials
    • Brick Veneer
    • Foundation: Slab
    • Roof: Composition Shingles
    Condition
    • New construction: No
    • Year built: 2006

    Utilities & green energy

    • Sewer: Public Sewer
    • Water: Public

    Community & neighborhood

    Security
    • Security features: Security System, Smoke Detector(s)
    Location
    • Region: Marion
    • Subdivision: St John’s Landing Ph1 Sec A

    HOA & financial

    HOA
    • Has HOA: Yes
    • HOA fee: $375 annually

    Other

    Other facts
    • Price range: $340K - $340K
    • Listing terms: Conventional,FHA

    Price history

    DateEventPrice
    2/9/2024Sold$340,000-2.6%$92/sqft
    Source: MAAR #10161435 Report a problem
    1/11/2024Pending sale$349,000$95/sqft
    Source: MAAR #10161435 Report a problem
    12/13/2023Price change$349,000-5.4%$95/sqft
    Source: Eastern Arkansas Realtors Association #39189 Report a problem
    10/31/2023Price change$369,000-5.1%$100/sqft
    Source: Eastern Arkansas Realtors Association #39189 Report a problem
    10/28/2023Listed for sale$389,000$106/sqft
    Source: Eastern Arkansas Realtors Association #39189 Report a problem
    9/1/2023Pending sale$389,000$106/sqft
    Source: Eastern Arkansas Realtors Association #39189 Report a problem
    8/30/2023Contingent$389,000$106/sqft
    Source: Eastern Arkansas Realtors Association #39189 Report a problem
    8/13/2023Price change$389,000-4%$106/sqft
    Source: Eastern Arkansas Realtors Association #39189 Report a problem
    8/8/2023Price change$405,000-1.2%$110/sqft
    Source: Eastern Arkansas Realtors Association #39189 Report a problem
    8/2/2023Price change$410,000-3.5%$111/sqft
    Source: Eastern Arkansas Realtors Association #39189 Report a problem
    7/17/2023Listed for sale$424,700+41.6%$115/sqft
    Source: Eastern Arkansas Realtors Association #39189 Report a problem
    3/24/2021Sold$299,900$81/sqft
    Source: Public Record Report a problem
    6/8/2020Listing removed$299,900$81/sqft
    Source: All Seasons Realty, Llc #35294 Report a problem
    5/8/2020Listed for sale$299,900+8.7%$81/sqft
    Source: All Seasons Realty, Llc #35294 Report a problem
    6/30/2016Sold$276,000-1.1%$75/sqft
    Source: Agent Provided Report a problem
    12/23/2015Listed for sale$279,000-2.8%$76/sqft
    Source: BERKSHIRE HATHAWAY HOMESERVICES 1ST REALTY #10062754 Report a problem
    9/17/2013Listing removed$287,000$78/sqft
    Source: RE/MAX Real Estate Today #27840 Report a problem
    7/18/2013Price change$287,000-0.7%$78/sqft
    Source: RE/MAX Real Estate Today #27840 Report a problem
    3/16/2013Listed for sale$289,000-3.6%$78/sqft
    Source: RE/MAX Real Estate Today #27840 Report a problem
    10/10/2012Listing removed$299,900$81/sqft
    Source: Crye-Leike #26522 Report a problem
    4/6/2012Price change$299,900-3.1%$81/sqft
    Source: Crye-Leike #26522 Report a problem
    2/14/2012Price change$309,500-1.7%$84/sqft
    Source: Crye-Leike #26522 Report a problem
    9/22/2011Price change$315,000-4.3%$86/sqft
    Source: Crye-Leike #26522 Report a problem
    9/1/2011Price change$329,000-2.9%$89/sqft
    Source: Crye-Leike #26522 Report a problem
    6/23/2011Listed for sale$339,000+1.4%$92/sqft
    Source: Crye-Leike #26522 Report a problem
    12/27/2006Sold$334,414$91/sqft
    Source: Public Record Report a problem

    Public tax history

    YearProperty taxesTax assessment
    2025$5,487 +46.6%$103,758 +43.6%
    2024$3,742 -2%$72,270
    2023$3,817 -1.3%$72,270
    2022$3,867 +13%$72,270 +11.8%
    2021$3,422 +5.3%$64,670 -10.5%
    2020$3,250 +5.9%$72,270 +23.2%
    2019$3,070 +9.6%$58,670
    2018$2,802 $58,670
    2017$2,802 $58,670
    2016$2,802 -0.8%$58,670
    2015$2,825 $58,670 -4.6%
    2014$2,825 -10.8%$61,530
    2013$3,169 $61,530 +0.4%
    2012-- $61,290
    2011$1 $61,290
    2010-- $61,290 -7.7%
    2009-- $66,430
    2008-- $66,430 +72%
    2007-- $38,630

    Find assessor info on the county website

    Neighborhood: 72364

    Nearby schools

    GreatSchools rating
    Get pre-qualified for a loan
    At Zillow Home Loans, we can pre-qualify you in as little as 5 minutes with no impact to your credit score.

    An equal housing lender. NMLS #10287.