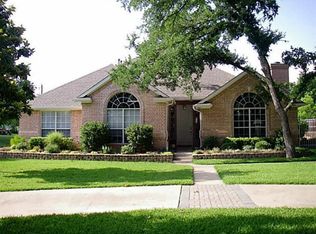
Tucked away on nearly half an acre in the heart of Keller, this beautifully updated 3-bedroom, 2-bath home offers the perfect blend of modern upgrades and natural charm. Zoned for sought-after Florence Elementary, this 2,259 sq ft residence is move-in ready and waiting for its next chapter.
Step through the striking double-door entry into a bright, open living space anchored by gorgeous engineered hardwood floors. The thoughtful floor plan provides both togetherness and privacy, with a spacious kitchen ideal for everyday meals and weekend entertaining alike. Retreat to the owner's suite on its own side of the home, where you'll find a generous bedroom and a stunning ensuite bath complete with a spacious walk-in shower. bedrooms feature engineered hardwood (front) and plush new carpet (rear), perfect for family, guests, or flex space. Upgraded light fixtures throughout the home add a polished, cohesive feel, while brand-new windows (2024) and all-new exterior doors boost both curb appeal and energy efficiency. Outside is where this property truly shines. Mature trees canopy the lush St. Augustine lawn across the full half-acre lot, creating a private, park-like setting that's rare to find. An 8-foot board on board cedar fence lines the backyard on three sides. Enjoy quiet evenings on the covered patio watching a Keller sunset, or envision the backyard pool you've always wanted — there's plenty of room for it. Updated, spacious, and set on a unique sized lot, this Keller gem is ready for you.
Sold
Price Unknown
812 Greenbriar Dr, Keller, TX 76248
3beds
2,259sqft
Single Family Residence
Built in 1994
0.47 Acres Lot
$715,900 Zestimate®
$--/sqft
$3,380 Estimated rent
Home value
$715,900
$680,000 - $752,000
$3,380/mo
Zestimate® history
Owner options
List your home for rent
$3,380/mo
Rent Zestimate®
Find your next renter with Zillow Rental Manager. Plus, with online applications, you can quickly screen prospective tenants – for free.
$3,380/mo
Rent Zestimate®
Refinance and save
$250/mo
Est. payment
Refinancing to a lower rate could help reduce your monthly payments and save thousands over the life of the loan.
$250/mo
Est. payment
Explore your selling options
Work with a Zillow partner agent
Leverage their expertise and Zillow's premium Showcase listings to get your home seen by more buyers.
Get startedList with your own agent
Get your home in front of millions of buyers by listing it on Zillow.
Learn how to do itSell it yourself
Take full control of how buyers see your home on Zillow by listing For Sale by Owner (FSBO).
List your homeWhat's special
Full half-acre lotBright open living spaceGorgeous engineered hardwood floorsPrivate park-like settingAll-new exterior doorsStriking double-door entry
Zillow last checked:
Listing updated:
Listed by:
Steven Doherty 0632917 817-239-8064,
Wayland Realty 817-239-8064
Bought with:
Brittney Kosev, 0709206
BK Real Estate
Source: NTREIS,MLS#: 21285827
Facts & features
Interior
Bedrooms & bathrooms
- Bedrooms: 3
- Bathrooms: 2
- Full bathrooms: 2
Primary bedroom
- Features: Ceiling Fan(s), En Suite Bathroom
- Level: First
- Dimensions: 16 x 14
Bedroom
- Features: Ceiling Fan(s)
- Level: First
- Dimensions: 12 x 12
Bedroom
- Features: Ceiling Fan(s)
- Level: First
- Dimensions: 12 x 12
Primary bathroom
- Features: Dual Sinks, En Suite Bathroom, Granite Counters, Multiple Shower Heads
- Level: First
- Dimensions: 10 x 12
Dining room
- Level: First
- Dimensions: 12 x 11
Other
- Features: Built-in Features, Linen Closet
- Level: First
- Dimensions: 9 x 6
Kitchen
- Features: Built-in Features, Eat-in Kitchen, Granite Counters, Kitchen Island, Walk-In Pantry
- Level: First
- Dimensions: 15 x 16
Laundry
- Features: Built-in Features, Linen Closet
- Level: First
- Dimensions: 8 x 7
Living room
- Features: Ceiling Fan(s), Fireplace
- Level: First
- Dimensions: 20 x 16
Heating
- Central, Fireplace(s), Natural Gas
Cooling
- Central Air, Ceiling Fan(s), Electric
Appliances
- Included: Some Gas Appliances, Dishwasher, Gas Cooktop, Disposal, Gas Water Heater, Microwave, Plumbed For Gas
Features
- Decorative/Designer Lighting Fixtures, Eat-in Kitchen, Granite Counters, High Speed Internet, Kitchen Island, Open Floorplan, Cable TV, Wired for Data, Wired for Sound
- Flooring: Carpet, Engineered Hardwood, Tile
- Has basement: No
- Number of fireplaces: 1
- Fireplace features: Gas Log, Living Room
Interior area
- Total interior livable area: 2,259 sqft
Property
Parking
- Total spaces: 2
- Parking features: Door-Single, Driveway, Garage, Garage Door Opener, Garage Faces Side
- Attached garage spaces: 2
Features
- Levels: One
- Stories: 1
- Patio & porch: Covered
- Exterior features: Private Yard
- Pool features: None
- Fencing: Back Yard,Privacy,Wood
Lot
- Size: 0.47 Acres
- Features: Back Yard, Interior Lot, Lawn, Landscaped, Many Trees
Details
- Parcel number: 06479812
Construction
Type & style
- Home type: SingleFamily
- Architectural style: Detached
- Property subtype: Single Family Residence
Materials
- Brick, Frame
- Foundation: Slab
- Roof: Composition
Condition
- Year built: 1994
Utilities & green energy
- Sewer: Public Sewer
- Water: Public
- Utilities for property: Electricity Connected, Natural Gas Available, Phone Available, Sewer Available, Separate Meters, Underground Utilities, Water Available, Cable Available
Community & HOA
Community
- Features: Curbs, Sidewalks
- Security: Security System, Carbon Monoxide Detector(s), Fire Alarm, Smoke Detector(s)
- Subdivision: Greenbriar Add
HOA
- Has HOA: Yes
- Services included: Maintenance Grounds
- HOA fee: $250 annually
- HOA name: Greenbriar Hoa
- HOA phone: 817-975-3963
Location
- Region: Keller
Financial & listing details
- Tax assessed value: $588,884
- Annual tax amount: $10,945
- Date on market: 5/30/2026
- Cumulative days on market: 8 days
- Listing terms: Cash,Conventional,FHA
- Exclusions: Generac Home Generator, Curtains & Rods, TV's and mounts, Network switch in AV rack.
Price history
| Date | Event | Price |
|---|---|---|
| 6/30/2026 | Sold | -- |
Source: NTREIS #21285827 Report a problem | ||
| 6/3/2026 | Pending sale | $745,000$330/sqft |
Source: NTREIS #21285827 Report a problem | ||
| 5/31/2026 | Contingent | $745,000$330/sqft |
Source: NTREIS #21285827 Report a problem | ||
| 5/30/2026 | Listed for sale | $745,000$330/sqft |
Source: NTREIS #21285827 Report a problem | ||
| 3/3/2026 | Listing removed | $745,000$330/sqft |
Source: NTREIS #21185793 Report a problem | ||
| 2/25/2026 | Listed for sale | $745,000+24.4%$330/sqft |
Source: NTREIS #21185793 Report a problem | ||
| 2/2/2023 | Sold | -- |
Source: NTREIS #20202190 Report a problem | ||
| 1/5/2023 | Pending sale | $599,000$265/sqft |
Source: NTREIS #20202190 Report a problem | ||
| 1/2/2023 | Contingent | $599,000$265/sqft |
Source: NTREIS #20202190 Report a problem | ||
| 12/26/2022 | Price change | $599,000-4.2%$265/sqft |
Source: NTREIS #20202190 Report a problem | ||
| 12/16/2022 | Listed for sale | $625,000$277/sqft |
Source: NTREIS #20202190 Report a problem | ||
| 12/12/2022 | Contingent | $625,000$277/sqft |
Source: NTREIS #20202190 Report a problem | ||
| 11/28/2022 | Listed for sale | $625,000+69%$277/sqft |
Source: NTREIS #20202190 Report a problem | ||
| 11/22/2016 | Sold | -- |
Source: Agent Provided Report a problem | ||
| 9/23/2016 | Price change | $369,900-2.6%$164/sqft |
Source: Texas Best Properties #13440050 Report a problem | ||
| 9/9/2016 | Price change | $379,900-2.6%$168/sqft |
Source: Texas Best Properties #13440050 Report a problem | ||
| 8/13/2016 | Listed for sale | $389,900$173/sqft |
Source: Texas Best Properties #13440050 Report a problem | ||
Public tax history
| Year | Property taxes | Tax assessment |
|---|---|---|
| 2025 | $8,532 -6% | $588,884 |
| 2024 | $9,075 +37% | $588,884 -0.5% |
| 2023 | $6,625 -15.2% | $591,952 +15.8% |
| 2022 | $7,817 +2.6% | $511,217 +44.2% |
| 2021 | $7,618 -3.4% | $354,508 |
| 2020 | $7,887 +1.7% | $354,508 +2.8% |
| 2019 | $7,752 +0.5% | $345,007 +6% |
| 2018 | $7,712 -9.6% | $325,591 -7.9% |
| 2017 | $8,533 +148.3% | $353,457 +16.4% |
| 2016 | $3,437 -2.7% | $303,761 +16.9% |
| 2015 | $3,532 | $259,800 |
| 2014 | $3,532 | $259,800 +3.2% |
| 2013 | -- | $251,700 +1% |
| 2012 | -- | $249,300 +7.6% |
| 2011 | -- | $231,600 -0.1% |
| 2010 | -- | $231,900 -4.6% |
| 2009 | -- | $243,100 |
| 2008 | -- | $243,100 +4.3% |
| 2007 | -- | $233,100 |
| 2006 | -- | $233,100 |
| 2005 | -- | $233,100 |
| 2004 | -- | $233,100 +10.5% |
| 2003 | -- | $210,900 +2.3% |
| 2002 | -- | $206,100 +4.2% |
| 2001 | -- | $197,800 |
| 2000 | -- | $197,800 |
Find assessor info on the county website
Neighborhood: 76248
Nearby homes
- $753,8003 bd3 ba3.3k sqft808 Greenbriar Dr, Keller, TX 76248Off Market
- $584,1004 bd2 ba2.2k sqft1630 Kingsmill Ct, Keller, TX 76248Off Market

- $903,0004 bd3 ba3.3k sqft1626 Kingsmill Ct, Keller, TX 76248Off Market
- $951,2003 bd2 ba2.8k sqft1575 Nightingale Cir, Keller, TX 76262Off Market
- $641,2004 bd3 ba2.6k sqft804 Greenbriar Dr, Keller, TX 76248Off Market
- $721,8003 bd2 ba2.8k sqft813 Greenbriar Dr, Keller, TX 76248Off Market
- $571,8003 bd3 ba-- sqft817 Greenbriar Dr, Keller, TX 76248Off Market
- $736,9003 bd3 ba2.7k sqft817 Greenbriar Dr, Keller, TX 76248Off Market
Nearby schools
GreatSchools rating
- 8/10Florence Elementary SchoolGrades: PK-4Distance: 0.8 mi
- 8/10Keller Middle SchoolGrades: 7-8Distance: 2.4 mi
- 8/10Keller High SchoolGrades: 9-12Distance: 1.5 mi
Schools provided by the listing agent
- Elementary: Florence
- Middle: Keller,Bear Creek
- High: Keller
- District: Keller ISD
Source: NTREIS. This data may not be complete. We recommend contacting the local school district to confirm school assignments for this home.
Get a cash offer in 3 minutes
Find out how much your home could sell for in as little as 3 minutes with a no-obligation cash offer.
Estimated market value
$715,900
Get a cash offer in 3 minutes
Find out how much your home could sell for in as little as 3 minutes with a no-obligation cash offer.
Estimated market value
$715,900
- Texas
- Tarrant County
- Keller
- 76248
- 812 Greenbriar Dr
Nearby cities
Nearby neighborhoods
Nearby zip codes
Other Keller Topics
