Skip main navigation
Sold for $615,000
  • $615,000

    812 Guthrie Cir, Middletown, DE 19709

    5beds
    3,625sqft
    Single Family Residence
    Built in 2019
    9,148 Square Feet Lot
    $666,600 Zestimate®
    $170/sqft
    $3,687 Estimated rent

    Home value

    $666,600

    $633,000 - $700,000

    $3,687/mo

    Zestimate® history
    Loading
    Loading...

    Owner options

    List your home for rent

    $3,687/mo

    Rent Zestimate®

    Find your next renter with Zillow Rental Manager. Plus, with online applications, you can quickly screen prospective tenants – for free.

    Learn more

    $3,687/mo

    Rent Zestimate®

    Refinance and save

    $4,049/mo

    Est. payment

    Refinancing to a lower rate could help reduce your monthly payments and save thousands over the life of the loan.

    See today's rates

    $4,049/mo

    Est. payment

    Explore your selling options

    Work with a Zillow partner agent

    Leverage their expertise and Zillow's premium Showcase listings to get your home seen by more buyers.

    Get started

    List with your own agent

    Get your home in front of millions of buyers by listing it on Zillow.

    Learn how to do it

    Sell it yourself

    Take full control of how buyers see your home on Zillow by listing For Sale by Owner (FSBO).

    List your home

    What's special

    Community spaceGas fireplaceEat-in breakfast areaBuilt-in deskLarge islandTray ceilingsMassive kitchen
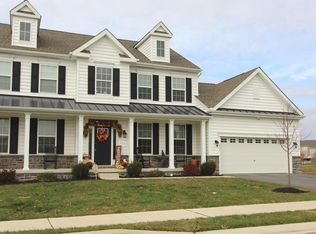
    Motivated sellers offering $10,000 in seller assistance! Back on market at no fault of the seller! Home has appraised and passed inspections with flying colors! Welcome to 812 Guthrie Circle Middletown, Delaware, in the popular Ponds of Odessa! 812 Guthrie is located in the award-winning Appoquinimink School District and conveniently located minutes from Route 1 and 13. This home is only four years young and very well maintained. The curb appeal is an instant check off your list. As you enter the two-story foyer, you will love the upgraded hearty plank hardwood flooring and oak staircase. The large dining room is to your right, with tray ceilings and a brand-new light fixture. The living room is to your left and open to the family room. The family room has a gas fireplace with a slate surround and mantel. You will love this massive kitchen and gorgeous color selections! The kitchen has granite countertops, a plentiful amount of 42” crown cabinetry, updated hardware, new light fixtures, stainless appliances, gas cooking, a large island, a built-in desk, an eat-in breakfast area, and a pantry. The main level also has a full bedroom and full bathroom that could be perfect for an in-law suite, study, or guest bed and bath. A half-bath and laundry room finish off the main level. The second floor consists of four generously sized bedrooms and two full bathrooms. The grand primary bedroom has a sitting room, walk-in closets, and tray ceilings. The primary bathroom has tile flooring, a double sink vanity, a tile surround walk-in shower, and a large soaking tub. The basement is partially finished, with plenty of unfinished space for your personal touch and a rough-in for a future full bathroom! This home backs up to community space, with an ample backyard. Schedule your tour now and move in just in time to enjoy the Summer!

    Zillow last checked:

    Listing updated:

    Listed by:

    Kelly Clark 302-757-6041,

    Crown Homes Real Estate

    Bought with:

    Jeff Custis, RS-0023260

    Coldwell Banker Realty

    Source: Bright MLS,MLS#: DENC2040374MLS Logo

    Facts & features

    Interior

    Bedrooms & bathrooms
    • Bedrooms: 5
    • Bathrooms: 3
    • Full bathrooms: 3
    • Main level bathrooms: 1
    • Main level bedrooms: 1
    Rooms
    • Room types: Primary Bedroom, Bedroom 2, Bedroom 3, Bedroom 4, Bedroom 5, Basement, Laundry, Bathroom 2, Bathroom 3, Primary Bathroom, Half Bath
    Basement
    • Area: 0
    Heating
    • Forced Air, Natural Gas
    Cooling
    • Central Air, Electric
    Appliances
    • Included: Microwave, Dishwasher, Disposal, Dryer, Oven, Oven/Range - Gas, Range Hood, Refrigerator, Stainless Steel Appliance(s), Washer, Water Heater, Gas Water Heater
    • Laundry: Main Level, Laundry Room
    Features
    • Dry Wall, Tray Ceiling(s)
    • Flooring: Carpet, Ceramic Tile, Hardwood, Vinyl
    • Windows: Low Emissivity Windows, Screens
    • Basement: Full,Interior Entry,Partially Finished,Concrete,Rough Bath Plumb
    • Number of fireplaces: 1
    • Fireplace features: Gas/Propane, Mantel(s)
    Interior area
    • Total structure area: 3,625
    • Total interior livable area: 3,625 sqft
    • Finished area above ground: 3,625
    • Finished area below ground: 0

    Property

    Parking
    • Total spaces: 4
    • Parking features: Garage Faces Front, Garage Door Opener, Inside Entrance, Asphalt, Attached, Driveway
    • Attached garage spaces: 2
    • Uncovered spaces: 2
    Accessibility
    • Accessibility features: None
    Features
    • Levels: Two
    • Stories: 2
    • Exterior features: Lighting, Sidewalks
    • Pool features: None
    Lot
    • Size: 9,148 Square Feet
    • Features: Front Yard, Open Lot, Rear Yard, SideYard(s)
    Details
    • Additional structures: Above Grade, Below Grade
    • Parcel number: 13019.32031
    • Zoning: S
    • Special conditions: Standard

    Construction

    Type & style
    • Home type: SingleFamily
    • Architectural style: Colonial
    • Property subtype: Single Family Residence
    Materials
    • Vinyl Siding, Stone
    • Foundation: Concrete Perimeter
    • Roof: Architectural Shingle
    Condition
    • New construction: No
    • Year built: 2019
    Details
    • Builder model: Eden II
    • Builder name: Benchmark Builders

    Utilities & green energy

    • Electric: 200+ Amp Service
    • Sewer: Public Sewer
    • Water: Public
    • Utilities for property: Cable Available, Electricity Available, Natural Gas Available, Sewer Available, Water Available

    Community & HOA

    Community
    • Security: Smoke Detector(s)
    • Subdivision: Ponds Of Odessa
    HOA
    • Has HOA: Yes
    • Amenities included: None
    • Services included: Common Area Maintenance, Snow Removal
    • HOA fee: $360 annually
    • HOA name: MAINTENANCE CORPORATION
    Location
    • Region: Middletown

    Financial & listing details

    • Price per square foot: $170/sqft
    • Tax assessed value: $120,100
    • Annual tax amount: $4,302
    • Date on market: 4/3/2023
    • Listing agreement: Exclusive Right To Sell
    • Listing terms: Cash,Conventional,FHA,VA Loan
    • Inclusions: Appliances (sold As Is) Washer And Dryer (sold As Is)
    • Exclusions: Personal Property
    • Ownership: Fee Simple

    Price history

    DateEventPrice
    9/15/2023Sold$615,000-0.8%$170/sqft
    Source: Bright MLS #DENC2040374 Report a problem
    8/28/2023Pending sale$620,000$171/sqft
    Source: Bright MLS #DENC2040374 Report a problem
    7/30/2023Contingent$620,000$171/sqft
    Source: Bright MLS #DENC2040374 Report a problem
    7/23/2023Price change$620,000-2.4%$171/sqft
    Source: Bright MLS #DENC2040374 Report a problem
    7/10/2023Listed for sale$635,000$175/sqft
    Source: Bright MLS #DENC2040374 Report a problem
    6/20/2023Listing removed$635,000$175/sqft
    Source: Bright MLS #DENC2040374 Report a problem
    5/16/2023Pending sale$635,000$175/sqft
    Source: Bright MLS #DENC2040374 Report a problem
    5/9/2023Contingent$635,000$175/sqft
    Source: Bright MLS #DENC2040374 Report a problem
    4/28/2023Price change$635,000-1.9%$175/sqft
    Source: Bright MLS #DENC2040374 Report a problem
    4/17/2023Price change$647,500-0.4%$179/sqft
    Source: Bright MLS #DENC2040374 Report a problem
    4/3/2023Listed for sale$650,000+69.4%$179/sqft
    Source: Bright MLS #DENC2040374 Report a problem
    2/4/2020Sold$383,685-14.7%$106/sqft
    Source: Public Record Report a problem
    8/20/2019Listing removed$449,900$124/sqft
    Source: Keller William Realty #DENC476166 Report a problem
    7/4/2019Price change$449,900-2.7%$124/sqft
    Source: Keller William Realty #DENC476166 Report a problem
    6/2/2019Price change$462,225-0.5%$128/sqft
    Source: Keller William Realty #DENC476166 Report a problem
    4/17/2019Listed for sale$464,356$128/sqft
    Source: KW Realty #DENC476166 Report a problem

    Public tax history

    YearProperty taxesTax assessment
    2025-- $694,700 +478.4%
    2024$5,198 +16.6%$120,100
    2023$4,458 -0.3%$120,100
    2022$4,470 +1.2%$120,100
    2021$4,415 +1.1%$120,100
    2020$4,366 +2250.8%$120,100 +2083.6%
    2019$186 $5,500
    2017-- $5,500
    2016-- $5,500
    2015-- $5,500
    2014-- $5,500
    2008-- --
    Find assessor info on the county website

    Neighborhood: 19709

    Nearby schools

    GreatSchools rating
    Schools provided by the listing agent
    • Elementary: Lorewood Grove
    • Middle: Cantwell Bridge
    • High: Odessa
    • District: Appoquinimink

    Source: Bright MLS. This data may not be complete. We recommend contacting the local school district to confirm school assignments for this home.

    Get a cash offer in 3 minutes
    Find out how much your home could sell for in as little as 3 minutes with a no-obligation cash offer.
    Estimated market value
    $666,600
    Get a cash offer in 3 minutes
    Find out how much your home could sell for in as little as 3 minutes with a no-obligation cash offer.
    Estimated market value
    $666,600