Elegant & Move-In Ready Home in the Acacia Gated Community Welcome to 812 Hardcastle Ranch Rd., a stunning 2023-built home nestled in the exclusive Acacia gated community. Situated on a quiet cul-de-sac shared by only six households, this home offers both privacy and safety—an ideal setting for families. This 4-bedroom, 3-bathroom residence, complete with a versatile loft, features modern upgrades for enhanced comfort and convenience. Thoughtful additions include a stainless steel range hood, built-in trash bin, extra storage under the range, and pre-wired ceiling fan support with additional beams added to the structure for support in all bedrooms and the living room. Plus, with fully paid solar, you’ll enjoy energy efficiency from day one. Designed with an open-concept layout, this home boasts a spacious kitchen with a walk-in pantry and seamless flow into the living areas—perfect for entertaining. Beyond your doorstep, the Acacia community offers easy access to biking and hiking trails, parks, shopping, dining, and major transit options like Highway 4 and BART. Plus, the San Joaquin Delta is just minutes away, providing quick access to fast water for boating and recreation. Don’t miss this incredible opportunity to own a beautifully upgraded, move-in-ready home.
For sale
$719,700
812 Hardcastle Rd, Oakley, CA 94561
4beds
2,508sqft
Single Family Residence
Built in 2023
3,920 Square Feet Lot
$713,900 Zestimate®
$287/sqft
$190/mo HOA
What's special
- 163 days
- 91
- 4
Zillow last checked:
Listing updated:
Listed by:
Wayne Carroll DRE #01493443 510-332-5200,
Twin Oaks Real Estate
Source: CCAR,MLS#: 41130424
Facts & features
Interior
Bedrooms & bathrooms
- Bedrooms: 4
- Bathrooms: 3
- Full bathrooms: 3
Rooms
- Room types: 1 Bedroom
Kitchen
- Features: Counter - Solid Surface
Heating
- Electric
Cooling
- Central Air
Appliances
- Laundry: Hookups Only
Features
- Counter - Solid Surface
- Flooring: Laminate
- Has fireplace: No
- Fireplace features: None
Interior area
- Total structure area: 2,508
- Total interior livable area: 2,508 sqft
Property
Parking
- Total spaces: 2
- Parking features: Attached
- Attached garage spaces: 2
Features
- Levels: Two
- Stories: 2
- Pool features: None
Lot
- Size: 3,920 Square Feet
- Features: Landscaped, Back Yard, Front Yard
Details
- Parcel number: 0334700325
- Special conditions: Standard
- Other equipment: None
Construction
Type & style
- Home type: SingleFamily
- Architectural style: Craftsman
- Property subtype: Single Family Residence
Materials
- Stucco
- Roof: Composition
Condition
- Existing
- New construction: No
- Year built: 2023
Utilities & green energy
- Electric: Photovoltaics Seller Owned
- Sewer: Public Sewer
- Water: Public
Community & HOA
Community
- Subdivision: Not Listed
HOA
- Has HOA: Yes
- Amenities included: Gated
- Services included: None
- HOA fee: $190 monthly
- HOA name: NOT LISTED
- HOA phone: 925-355-2100
Location
- Region: Oakley
Financial & listing details
- Price per square foot: $287/sqft
- Tax assessed value: $765,214
- Date on market: 4/9/2026
Estimated market value
$713,900
$678,000 - $750,000
$3,860/mo
Price history
| Date | Event | Price |
|---|---|---|
| 5/2/2026 | Price change | $719,700-3.9%$287/sqft |
Source:  CCAR #41130424 Report a problem CCAR #41130424 Report a problem | ||
| 4/10/2026 | Listed for sale | $749,000-1.3%$299/sqft |
Source: CCAR #41130424 Report a problem | ||
| 8/7/2025 | Listing removed | $759,000$303/sqft |
Source: CCAR #41085192 Report a problem | ||
| 6/14/2025 | Price change | $759,000-2.1%$303/sqft |
Source:  bridgeMLS/CCAR/Bay East AOR #41085192 Report a problem bridgeMLS/CCAR/Bay East AOR #41085192 Report a problem | ||
| 4/5/2025 | Price change | $774,995-1.3%$309/sqft |
Source: bridgeMLS/CCAR/Bay East AOR #41085192 Report a problem | ||
| 3/22/2025 | Price change | $785,000-1.8%$313/sqft |
Source: bridgeMLS/CCAR/Bay East AOR #41085192 Report a problem | ||
| 2/8/2025 | Listed for sale | $799,000+8.6%$319/sqft |
Source: bridgeMLS/CCAR/Bay East AOR #41085192 Report a problem | ||
| 12/11/2023 | Sold | $736,000$293/sqft |
Source: Public Record Report a problem | ||
Public tax history
| Year | Property taxes | Tax assessment |
|---|---|---|
| 2026 | -- | $765,214 +2% |
| 2025 | $12,611 -18.6% | $750,210 +2% |
| 2024 | $15,484 +183.8% | $735,500 +347.4% |
| 2023 | $5,456 +50.7% | $164,407 +2% |
| 2022 | $3,620 +66.1% | $161,184 +371.3% |
| 2021 | $2,179 | $34,200 |
Find assessor info on the county website
Monthly payment
Est. payment
Payment breakdown
Explore the cost of this home by adjusting the details. Changes won't be saved.Climate risks
Neighborhood: 94561
Similar homes
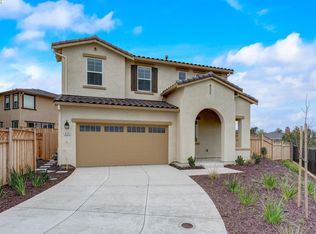
- $699,9994 bd3 ba2.2k sqft829 Hardcastle Rd, Oakley, CA 94561For Sale
 MLS ID #41145511, Patricia Jefinoff. bridgeMLS/CCAR/Bay East AOR
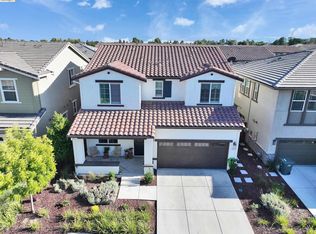
 - $735,0004 bd3 ba2.5k sqft461 Ramos Ranch Rd, Oakley, CA 94561For Sale
 MLS ID #41144018, Greg Souza. CCAR
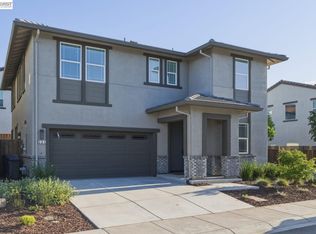
 - $669,0004 bd3 ba2.5k sqft385 Ramos Ranch Rd, Oakley, CA 94561New Construction
 MLS ID #41146487, Brionna Chang. Bay East AOR
 - $697,0005 bd3 ba2.7k sqft14 Renoir Ct, Oakley, CA 94561For Sale
 MLS ID #41143808, Beverly Tribuiani. bridgeMLS/CCAR/Bay East AOR
Local buyer's agents are ready to help
