Welcome to this beautifully maintained 4-bedroom, 3 full bath ranch in the highly desirable Riverwalk community! Nestled on a quiet, tree-lined street, this home offers the ease of single-level living with thoughtful updates throughout. The spacious primary suite features dual sinks, a large jetted tub, and a separate shower for a true retreat experience. Enjoy high ceilings, abundant natural light from skylights, and charming plant ledges that add character to the living space. The updated kitchen boasts granite countertops and modern finishes, perfect for everyday living or entertaining. Step outside to a screened porch off the living room overlooking a large, fenced backyard—ideal for relaxing or hosting guests. Additional highlights include new carpet and a one-car garage. This home combines comfort, style, and location—don’t miss it!
Sold
$440,000
812 Hardwood Dr, Chesapeake, VA 23320
4beds
1,921sqft
Single Family Residence
Built in 1989
-- sqft lot
$439,300 Zestimate®
$229/sqft
$2,683 Estimated rent
Home value
$439,300
$417,000 - $461,000
$2,683/mo
Zestimate® history
Owner options
List your home for rent
$2,683/mo
Rent Zestimate®
Find your next renter with Zillow Rental Manager. Plus, with online applications, you can quickly screen prospective tenants – for free.
$2,683/mo
Rent Zestimate®
Refinance and save
$2,766/mo
Est. payment
Refinancing to a lower rate could help reduce your monthly payments and save thousands over the life of the loan.
$2,766/mo
Est. payment
Explore your selling options
Work with a Zillow partner agent
Leverage their expertise and Zillow's premium Showcase listings to get your home seen by more buyers.
Get startedList with your own agent
Get your home in front of millions of buyers by listing it on Zillow.
Learn how to do itSell it yourself
Take full control of how buyers see your home on Zillow by listing For Sale by Owner (FSBO).
List your homeWhat's special
One-car garageLarge fenced backyardQuiet tree-lined streetHigh ceilingsModern finishesNew carpetGranite countertops
Zillow last checked:
Listing updated:
Listed by:
Hai Huynh,
Iron Valley Real Est Norfolk 757-900-4873,
Julian Rivera,
Iron Valley Real Est Norfolk
Bought with:
Rob Owens
RE/MAX Allegiance
Source: REIN Inc.,MLS#: 10628540
Facts & features
Interior
Bedrooms & bathrooms
- Bedrooms: 4
- Bathrooms: 3
- Full bathrooms: 3
Rooms
- Room types: 1st Floor BR, 1st Floor Primary BR, Breakfast Area, Loft, PBR with Bath, Utility Closet
Primary bedroom
- Level: First
Heating
- Natural Gas, Programmable Thermostat
Cooling
- Central Air
Appliances
- Included: Dishwasher, Dryer, Microwave, Electric Range, Refrigerator, Washer, Gas Water Heater
- Laundry: Dryer Hookup, Washer Hookup
Features
- Primary Sink-Double, Ceiling Fan(s)
- Flooring: Carpet, Vinyl
- Basement: Crawl Space
- Attic: Pull Down Stairs
- Number of fireplaces: 1
- Fireplace features: Fireplace Gas-natural
Interior area
- Total interior livable area: 1,921 sqft
Property
Parking
- Total spaces: 1
- Parking features: Garage Att 1 Car, Driveway
- Attached garage spaces: 1
- Has uncovered spaces: Yes
Features
- Stories: 2
- Patio & porch: Porch, Screened Porch
- Pool features: None
- Fencing: Back Yard,Privacy,Wood,Fenced
- Waterfront features: Not Waterfront
Details
- Parcel number: 0369001000310
- Zoning: PUD
- Special conditions: Owner Agent
Construction
Type & style
- Home type: SingleFamily
- Architectural style: Ranch
- Property subtype: Single Family Residence
Materials
- Vinyl Siding
- Roof: Asphalt Shingle
Condition
- New construction: No
- Year built: 1989
Utilities & green energy
- Sewer: City/County
- Water: City/County
Community & HOA
Community
- Subdivision: Riverwalk
HOA
- Has HOA: Yes
- HOA fee: $54 monthly
Location
- Region: Chesapeake
Financial & listing details
- Price per square foot: $229/sqft
- Tax assessed value: $410,700
- Annual tax amount: $4,148
- Date on market: 4/7/2026
Price history
Price history is unavailable.
Public tax history
| Year | Property taxes | Tax assessment |
|---|---|---|
| 2025 | $4,148 +6% | $410,700 +6% |
| 2024 | $3,912 +6.4% | $387,300 +6.4% |
| 2023 | $3,677 +6% | $364,100 +10.2% |
| 2022 | $3,468 +13.3% | $330,300 +13.3% |
| 2021 | $3,060 | $291,400 +1.4% |
| 2020 | -- | $287,400 +4.2% |
| 2019 | $2,895 +2.1% | $275,700 +0.3% |
| 2018 | $2,834 | $274,900 +1.9% |
| 2017 | $2,834 0% | $269,900 |
| 2016 | $2,834 +3.1% | $269,900 +3.1% |
| 2015 | $2,749 | $261,800 |
| 2014 | $2,749 +3.7% | $261,800 +3.7% |
| 2013 | $2,651 | $252,500 |
| 2012 | $2,651 -7.3% | $252,500 -7.3% |
| 2011 | $2,861 -1.9% | $272,500 -1.9% |
| 2010 | $2,916 -3.5% | $277,700 -3.5% |
| 2009 | $3,021 -4.1% | $287,700 -4.1% |
| 2008 | $3,150 -3.2% | $300,000 -2.3% |
| 2007 | $3,254 +0.9% | $307,000 +5.6% |
| 2006 | $3,227 +39.2% | $290,700 +60.5% |
| 2004 | $2,318 +11.2% | $181,100 +11.2% |
| 2003 | $2,085 +8.3% | $162,900 +8.3% |
| 2002 | $1,925 +10.7% | $150,400 +10.7% |
| 2001 | $1,740 | $135,900 |
Find assessor info on the county website
Neighborhood: Greenbrier West
Nearby homes
- $467,0004 bd3 ba2.3k sqft814 Hardwood Dr, Chesapeake, VA 23320Off Market
- $483,2004 bd3 ba2.2k sqft717 Broadleaf Xing, Chesapeake, VA 23320Off Market
- $477,6004 bd3 ba2.2k sqft829 Needlerush Ct, Chesapeake, VA 23320Off Market
- $468,2003 bd2 ba2.2k sqft719 Broadleaf Xing, Chesapeake, VA 23320Off Market
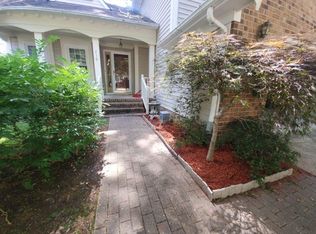
- $453,5003 bd2 ba2.1k sqft816 Hardwood Dr, Chesapeake, VA 23320Off Market
- $468,9004 bd3 ba2k sqft713 Broadleaf Xing, Chesapeake, VA 23320Off Market
- $465,6004 bd2 ba2.1k sqft704 Cordgrass Ct, Chesapeake, VA 23320Off Market
- $484,6004 bd3 ba2.1k sqft833 Needlerush Ct, Chesapeake, VA 23320Off Market
Nearby schools
GreatSchools rating
- 5/10Crestwood Intermediate SchoolGrades: 3-5Distance: 1.2 mi
- 4/10Crestwood Middle SchoolGrades: 6-8Distance: 1.6 mi
- 3/10Oscar F. Smith High SchoolGrades: 9-12Distance: 0.9 mi
Schools provided by the listing agent
- Elementary: B.M. Williams Primary
- Middle: Crestwood Middle
- High: Oscar Smith
Source: REIN Inc.. This data may not be complete. We recommend contacting the local school district to confirm school assignments for this home.


Get pre-qualified for a loan
At Zillow Home Loans, we can pre-qualify you in as little as 5 minutes with no impact to your credit score.An equal housing lender. NMLS #10287.
Sell for more on Zillow
Get a Zillow Showcase℠ listing at no additional cost and you could sell for .
$439,300
2% more
+$8,786
With Zillow Showcase(estimated)
$448,086
- Virginia
- Chesapeake City
- Chesapeake
- 23320
- Greenbrier West
- 812 Hardwood Dr
Nearby cities
Nearby neighborhoods
Nearby zip codes
Other Chesapeake Topics
