This spacious four-bedroom ranch is perfectly positioned on a roomy lot, directly across from picturesque Stevens Park - a neighborhood hub featuring pickleball courts, walking trails, soccer fields and a playground. It provides the perfect backdrop for an active lifestyle, with green space and play areas just steps away. Upon entering the home, you'll immediately notice that it's bathed in natural light thanks to the large windows that illuminate the living spaces. The main level boasts a generously sized living room with a beautiful view of the backyard, an adjacent dining room, and an eat-in kitchen. With three comfortable bedrooms and a full bath, there is ample space here for everyone. An expansive deck off of one of the bedrooms is the ideal spot to unwind and watch the sunset over the trees. Venture to the lower level, where you'll find a fantastic family room with a wood-burning fireplace and a slider to the backyard patio, creating a seamless indoor-outdoor living experience. A fourth bedroom, a convenient mudroom, a workshop for your creative projects and a laundry room provide flexible space to meet the needs of your household. With abundant storage options throughout and an oversized two-car attached garage, you'll enjoy everyday organization and effortless functionality. Located near all amenities like shopping, dining and entertainment, this wonderful home offers the perfect blend of comfort, convenience and community. Don't miss out! Schedule your tour today.
Closed
$179,900
812 Hartzell Ave, Niles, OH 44446
4beds
2,112sqft
Single Family Residence
Built in 1963
0.27 Acres Lot
$182,100 Zestimate®
$85/sqft
$1,403 Estimated rent
Home value
$182,100
$140,000 - $237,000
$1,403/mo
Zestimate® history
Owner options
List your home for rent
$1,403/mo
Rent Zestimate®
Find your next renter with Zillow Rental Manager. Plus, with online applications, you can quickly screen prospective tenants – for free.
$1,403/mo
Rent Zestimate®
Refinance and save
$1,223/mo
Est. payment
Refinancing to a lower rate could help reduce your monthly payments and save thousands over the life of the loan.
$1,223/mo
Est. payment
Explore your selling options
Work with a Zillow partner agent
Leverage their expertise and Zillow's premium Showcase listings to get your home seen by more buyers.
Get startedList with your own agent
Get your home in front of millions of buyers by listing it on Zillow.
Learn how to do itSell it yourself
Take full control of how buyers see your home on Zillow by listing For Sale by Owner (FSBO).
List your homeWhat's special
Spacious four-bedroom ranchOversized two-car attached garageThree comfortable bedroomsConvenient mudroomFourth bedroomRoomy lotBathed in natural light
Zillow last checked:
Listing updated:
Listed by:
Jerry A Altobelli 330-652-0200 altobelli@neo.rr.com,
Altobelli Real Estate
Bought with:
Jerry A Altobelli, 248036
Altobelli Real Estate
Source: MLS Now,MLS#: 5178077 Originating MLS: Youngstown Columbiana Association of REALTORS
Originating MLS: Youngstown Columbiana Association of REALTORSFacts & features
Interior
Bedrooms & bathrooms
- Bedrooms: 4
- Bathrooms: 1
- Full bathrooms: 1
- Main level bathrooms: 1
- Main level bedrooms: 3
Bedroom
- Description: Flooring: Carpet
- Level: First
- Dimensions: 13 x 12
Bedroom
- Level: First
- Dimensions: 13 x 10
Bedroom
- Description: Flooring: Carpet
- Level: First
- Dimensions: 12 x 10
Bedroom
- Description: Flooring: Carpet
- Level: Lower
- Dimensions: 13 x 11
Dining room
- Description: Flooring: Carpet
- Level: First
- Dimensions: 10 x 10
Eat in kitchen
- Description: Flooring: Carpet
- Level: First
- Dimensions: 19 x 8
Family room
- Description: Flooring: Tile
- Features: Fireplace
- Level: Lower
- Dimensions: 21 x 18
Laundry
- Level: Lower
Living room
- Description: Flooring: Carpet
- Level: First
- Dimensions: 19 x 15
Mud room
- Description: Flooring: Tile
- Level: Lower
Workshop
- Level: Lower
Heating
- Forced Air, Gas
Cooling
- Central Air
Appliances
- Laundry: Lower Level
Features
- Beamed Ceilings, Built-in Features, Eat-in Kitchen
- Basement: Full,Partially Finished,Walk-Out Access
- Number of fireplaces: 1
- Fireplace features: Family Room
Interior area
- Total structure area: 2,112
- Total interior livable area: 2,112 sqft
- Finished area above ground: 1,312
- Finished area below ground: 800
Property
Parking
- Total spaces: 2
- Parking features: Attached, Driveway, Garage
- Attached garage spaces: 2
Features
- Levels: Two
- Stories: 1
- Patio & porch: Deck, Patio
Lot
- Size: 0.27 Acres
Details
- Parcel number: 25649800
Construction
Type & style
- Home type: SingleFamily
- Architectural style: Ranch
- Property subtype: Single Family Residence
Materials
- Vinyl Siding, Wood Siding
- Roof: Asphalt,Fiberglass
Condition
- Year built: 1963
Utilities & green energy
- Sewer: Public Sewer
- Water: Public
Community & HOA
Community
- Subdivision: Hartzell Ave
HOA
- Has HOA: No
Location
- Region: Niles
Financial & listing details
- Price per square foot: $85/sqft
- Tax assessed value: $120,000
- Annual tax amount: $1,752
- Date on market: 12/19/2025
- Cumulative days on market: 66 days
Price history
| Date | Event | Price |
|---|---|---|
| 3/25/2026 | Sold | $179,900$85/sqft |
Source:  MLS Now #5178077 Report a problem MLS Now #5178077 Report a problem | ||
| 2/23/2026 | Pending sale | $179,900$85/sqft |
Source: MLS Now #5178077 Report a problem | ||
| 1/28/2026 | Price change | $179,900-10%$85/sqft |
Source: MLS Now #5178077 Report a problem | ||
| 12/19/2025 | Listed for sale | $199,900+37.9%$95/sqft |
Source: MLS Now #5178077 Report a problem | ||
| 3/30/2021 | Listing removed | -- |
Source: Owner Report a problem | ||
| 3/22/2021 | Listed for sale | $145,000+163.6%$69/sqft |
Source: Owner Report a problem | ||
| 10/9/2009 | Sold | $55,000-42.1%$26/sqft |
Source: Public Record Report a problem | ||
| 7/29/1997 | Sold | $95,000$45/sqft |
Source: Public Record Report a problem | ||
Public tax history
| Year | Property taxes | Tax assessment |
|---|---|---|
| 2025 | $1,769 +1% | $42,010 |
| 2024 | $1,752 -2.5% | $42,010 |
| 2023 | $1,796 +15.2% | $42,010 +31.6% |
| 2022 | $1,559 -4.8% | $31,930 |
| 2021 | $1,638 -0.9% | $31,930 |
| 2020 | $1,653 -4.8% | $31,930 |
| 2019 | $1,736 +0.3% | $31,930 |
| 2018 | $1,731 +0.6% | $31,930 |
| 2017 | $1,721 +3.2% | $31,930 +4.2% |
| 2016 | $1,667 +1.1% | $30,630 |
| 2015 | $1,648 -0.3% | $30,630 |
| 2014 | $1,654 -4.6% | $30,630 -9.6% |
| 2013 | $1,734 +0.1% | $33,890 |
| 2012 | $1,732 +0.2% | $33,890 +0% |
| 2011 | $1,729 -8.3% | $33,880 -15.1% |
| 2010 | $1,885 +3.1% | $39,900 |
| 2009 | $1,828 +0.4% | $39,900 |
| 2008 | $1,820 +15.7% | -- |
| 2007 | $1,572 +0% | -- |
| 2006 | $1,572 +0.7% | -- |
| 2005 | $1,561 +31.8% | $39,900 |
| 2004 | $1,184 +0.2% | -- |
| 2003 | $1,181 -0.2% | -- |
| 2002 | $1,184 +11.6% | -- |
| 2001 | $1,061 +0.7% | -- |
| 2000 | $1,054 | -- |
Find assessor info on the county website
Neighborhood: 44446
Nearby homes
- $416,8362 bd2 ba1.5k sqft520 Parkside Dr, Niles, OH 44446Sold
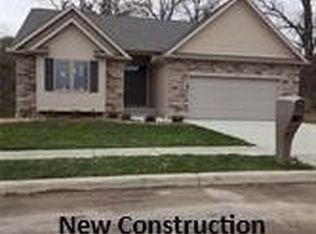
- $392,9903 bd2 ba-- sqft524 Parkside Dr, Niles, OH 44446Sold
- $168,7002 bd2 ba1k sqft804 Hartzell Ave, Niles, OH 44446Sold

- $160,0003 bd2 ba1.8k sqft820 Hartzell Ave, Niles, OH 44446Sold
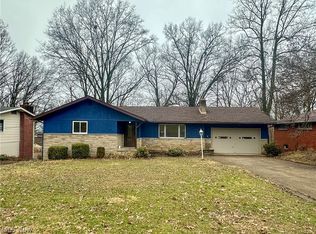
- $198,8003 bd3 ba1.8k sqft730 Hartzell Ave, Niles, OH 44446Off Market
- $182,3003 bd1 ba1.4k sqft826 Hartzell Ave, Niles, OH 44446Off Market
- $290,2003 bd2 ba2.2k sqft1059 Griffin Ct, Niles, OH 44446Off Market
- $267,8003 bd2 ba1.7k sqft1060 Griffin Ct, Niles, OH 44446Off Market
Nearby schools
GreatSchools rating
- NANiles Primary SchoolGrades: PK-2Distance: 0.4 mi
- 5/10Niles Middle SchoolGrades: 6-8Distance: 1.6 mi
- 4/10McKinley High SchoolGrades: 9-12Distance: 0.8 mi
Schools provided by the listing agent
- District: Niles CSD - 7818
Source: MLS Now. This data may not be complete. We recommend contacting the local school district to confirm school assignments for this home.
Get a cash offer in 3 minutes
Find out how much your home could sell for in as little as 3 minutes with a no-obligation cash offer.
Estimated market value
$182,100
Get a cash offer in 3 minutes
Find out how much your home could sell for in as little as 3 minutes with a no-obligation cash offer.
Estimated market value
$182,100
- Ohio
- Trumbull County
- Niles
- 44446
- 812 Hartzell Ave
Nearby cities
Nearby zip codes
Other Niles Topics
