MOTIVATED SELLER!! **Brand new HVAC & ROOF w hail resistant shingles**Check out this lovely home w newer, low maintenance "LP Smart Side," board and batten siding & NEW HVAC including radiant floor heat only 1 block to beautiful Golden Ponds! This charming 3 bed, 2 bath home includes a 2 car garage, open living, dining areas, 2 main floor bedrooms plus private 2nd floor primary suite! The bright entryway leads to a large living room complete w REAL OAK WOOD FLOORS, bay window & gas fireplace. The elevated primary suite with MOUNTAIN VIEWS including LONG's PEAK has a vaulted, wood clad ceiling, large windows is complete with walk-in closet & en suite bath! Glass slider from kitchen connects this home to the lovely, private yard w 6 raised ORGANIC garden beds & patio for grilling & entertaining. The Valley subdivision with NO HOA is a lovely, quiet neighborhood w mature trees adjacent to Twin Peaks Golf Course that's close to DOWNTOWN Longmont and just a 5 minute drive to shopping, services & dining plus quick access to highways & easy 15 minute commute to Boulder! Nearby parks & trails include GOLDEN PONDS, Rogers Grove & Loomiller. Brand new mini split (heat & central air on the upper level) PLUS a new, 50 gallon hot water heater to enhance the gas forced, radiant in floor heat throughout the home! Put this well priced, efficient home on your list as a "MUST SEE!" See supplements for additional info! Please contact listing agent for more information regarding recent updates and details regarding listing history! Price + Condition makes this house a STEAL!!
All information is deemed reliable but not guaranteed. Buyer to verify.
Sold for $493,000
$493,000
812 Hayden Court, Longmont, CO 80503
3beds
1,806sqft
Single Family Residence
Built in 1983
4,841 Square Feet Lot
$514,300 Zestimate®
$273/sqft
$2,727 Estimated rent
Home value
$514,300
$489,000 - $540,000
$2,727/mo
Zestimate® history
Owner options
List your home for rent
$2,727/mo
Rent Zestimate®
Find your next renter with Zillow Rental Manager. Plus, with online applications, you can quickly screen prospective tenants – for free.
$2,727/mo
Rent Zestimate®
Refinance and save
$2,853/mo
Est. payment
Refinancing to a lower rate could help reduce your monthly payments and save thousands over the life of the loan.
$2,853/mo
Est. payment
Explore your selling options
Work with a Zillow partner agent
Leverage their expertise and Zillow's premium Showcase listings to get your home seen by more buyers.
Get startedList with your own agent
Get your home in front of millions of buyers by listing it on Zillow.
Learn how to do itSell it yourself
Take full control of how buyers see your home on Zillow by listing For Sale by Owner (FSBO).
List your homeWhat's special
Gas fireplaceMountain viewsGolden pondsBeautiful golden pondsPrivate yardLow maintenanceRadiant floor heat
Zillow last checked:
Listing updated:
Listed by:
Jodi Hunter 720-937-8680 jodimhunter@gmail.com,
Hunter Realty Group,
June Schlesinger 303-521-7292,
Bradford Real Estate
Bought with:
Mary Siefert, 100004785
Live West Realty
Source: REcolorado as distributed by MLS GRID,MLS#: 8180086
Facts & features
Interior
Bedrooms & bathrooms
- Bedrooms: 3
- Bathrooms: 2
- Full bathrooms: 1
- 3/4 bathrooms: 1
- Main level bathrooms: 1
- Main level bedrooms: 2
Primary bedroom
- Level: Upper
Bedroom
- Level: Main
Bedroom
- Level: Main
Primary bathroom
- Level: Upper
Bathroom
- Level: Main
Dining room
- Level: Main
Kitchen
- Level: Main
Laundry
- Level: Main
Living room
- Level: Main
Heating
- Baseboard, Radiant Floor
Cooling
- Central Air
Appliances
- Included: Dishwasher, Disposal, Dryer, Gas Water Heater, Oven, Washer
- Laundry: In Unit
Features
- Ceiling Fan(s), Entrance Foyer, High Ceilings, Primary Suite, Walk-In Closet(s)
- Flooring: Carpet, Wood
- Windows: Bay Window(s), Window Coverings
- Basement: Crawl Space
- Number of fireplaces: 1
- Fireplace features: Gas
Interior area
- Total structure area: 1,806
- Total interior livable area: 1,806 sqft
- Finished area above ground: 1,806
Property
Parking
- Total spaces: 2
- Parking features: Garage
- Garage spaces: 2
Features
- Levels: Two
- Stories: 2
- Patio & porch: Patio
- Exterior features: Garden, Private Yard
- Fencing: Full
- Has view: Yes
- View description: Mountain(s)
Lot
- Size: 4,841 Square Feet
- Features: Irrigated
Details
- Parcel number: R0091356
- Special conditions: Standard
Construction
Type & style
- Home type: SingleFamily
- Architectural style: Traditional
- Property subtype: Single Family Residence
Materials
- Cement Siding, Frame
- Roof: Composition
Condition
- Year built: 1983
Utilities & green energy
- Sewer: Public Sewer
- Water: Public
Community & HOA
Community
- Security: Carbon Monoxide Detector(s), Video Doorbell
- Subdivision: The Valley
HOA
- Has HOA: No
Location
- Region: Longmont
Financial & listing details
- Price per square foot: $273/sqft
- Tax assessed value: $526,300
- Annual tax amount: $2,752
- Date on market: 6/24/2023
- Listing terms: Cash,Conventional,FHA,VA Loan
- Exclusions: None
- Ownership: Individual
- Road surface type: Paved
Price history
| Date | Event | Price |
|---|---|---|
| 9/22/2023 | Sold | $493,000+51.7%$273/sqft |
Source:  REcolorado as distributed by MLS GRID #8180086 Report a problem REcolorado as distributed by MLS GRID #8180086 Report a problem | ||
| 6/24/2016 | Sold | $325,000+4.9%$180/sqft |
Source:  IRES as distributed by MLS GRID #790690 Report a problem IRES as distributed by MLS GRID #790690 Report a problem | ||
| 5/9/2016 | Listed for sale | $309,900+60.4%$172/sqft |
Source: Estate Professionals #790690 Report a problem | ||
| 3/11/2009 | Sold | $193,200-3.4%$107/sqft |
Source: Public Record Report a problem | ||
| 1/5/2009 | Price change | $199,900-9.1%$111/sqft |
Source: Postlets #583519 Report a problem | ||
| 11/8/2008 | Listed for sale | $219,900+25%$122/sqft |
Source: Postlets #583519 Report a problem | ||
| 5/23/2002 | Sold | $175,900$97/sqft |
Source: Public Record Report a problem | ||
Public tax history
| Year | Property taxes | Tax assessment |
|---|---|---|
| 2025 | $3,094 +1.4% | $32,894 -8.7% |
| 2024 | $3,052 +10.9% | $36,033 -1% |
| 2023 | $2,752 -1.3% | $36,382 +30.8% |
| 2022 | $2,787 +3.8% | $27,807 -2.8% |
| 2021 | $2,685 | $28,607 +3.5% |
| 2020 | $2,685 +24.2% | $27,642 |
| 2019 | $2,161 | $27,642 +21.5% |
| 2018 | $2,161 | $22,752 -9.5% |
| 2017 | $2,161 +20.5% | $25,153 +34.1% |
| 2016 | $1,793 +4.9% | $18,762 +12.8% |
| 2015 | $1,709 +10% | $16,636 |
| 2014 | $1,554 +3.7% | $16,636 |
| 2013 | $1,499 +6.8% | $16,636 +3% |
| 2012 | $1,404 -4.5% | $16,158 |
| 2011 | $1,469 +1.8% | -- |
| 2010 | $1,443 -3.7% | $17,070 |
| 2009 | $1,499 +12.1% | $17,070 -16.8% |
| 2008 | $1,337 -3.6% | $20,510 |
| 2007 | $1,387 +20.2% | $20,510 +18.3% |
| 2006 | $1,154 +0.8% | $17,340 |
| 2005 | $1,145 +1.2% | $17,340 +0.2% |
| 2004 | $1,131 +4.8% | $17,310 |
| 2003 | $1,080 +10.5% | $17,310 +21.5% |
| 2002 | $977 | $14,250 -90.8% |
| 2001 | -- | $155,700 |
Find assessor info on the county website
Neighborhood: Longmont Estates
Nearby homes
- $457,3002 bd2 ba1.1k sqft809 Hayden Ct, Longmont, CO 80503Off Market

- $460,5003 bd3 ba1.5k sqft813 Hayden Ct, Longmont, CO 80503Off Market
- $476,6003 bd3 ba1k sqft805 Hayden Ct, Longmont, CO 80503Off Market
- $581,9004 bd3 ba1.7k sqft817 Hayden Ct, Longmont, CO 80503Off Market
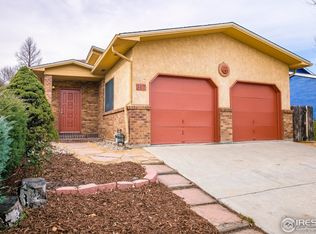
- $459,9002 bd2 ba1.1k sqft801 Hayden Ct, Longmont, CO 80503Off Market
- $518,0003 bd2 ba1.6k sqft821 Hayden Ct, Longmont, CO 80503Sold
- $496,8003 bd3 ba1.4k sqft739 Hayden Ct, Longmont, CO 80503Off Market
- $500,7004 bd2 ba1.4k sqft825 Hayden Ct, Longmont, CO 80503Off Market
Nearby schools
GreatSchools rating
- 8/10Longmont Estates Elementary SchoolGrades: PK-5Distance: 1 mi
- 7/10Westview Middle SchoolGrades: 6-8Distance: 1.3 mi
- 8/10Silver Creek High SchoolGrades: 9-12Distance: 2.1 mi
Schools provided by the listing agent
- Elementary: Longmont Estates
- Middle: Westview
- High: Silver Creek
- District: St. Vrain Valley RE-1J
Source: REcolorado as distributed by MLS GRID. This data may not be complete. We recommend contacting the local school district to confirm school assignments for this home.
Get a cash offer in 3 minutes
Find out how much your home could sell for in as little as 3 minutes with a no-obligation cash offer.
Estimated market value
$514,300
Get a cash offer in 3 minutes
Find out how much your home could sell for in as little as 3 minutes with a no-obligation cash offer.
Estimated market value
$514,300
- Colorado
- Boulder County
- Longmont
- 80503
- Longmont Estates
- 812 Hayden Court
Nearby cities
Nearby neighborhoods
Nearby zip codes
Other Longmont Topics
