Beautifully Updated 2 Bed, 2.5 Bath Townhome in the Heart of St. Peters. Move right into this spacious, completely updated townhome, conveniently located in the heart of St. Peters and approved for both FHA and VA financing! The inviting main level features luxury vinyl plank flooring throughout, fresh neutral paint, an updated half bath, and a bright eat-in kitchen with a separate dining area. The kitchen is equipped with custom cabinetry, stainless steel appliances, a dishwasher, ceramic tile flooring, and a breakfast bar—perfect for everyday living and entertaining. A convenient main-floor laundry room adds to the home's functionality. Upstairs, you'll find two generously sized primary suites, each with its own private full bathroom, offering comfort and privacy for residents and guests alike. Newer carpeting, abundant closet space, and additional storage beneath the stairs provide plenty of room for organization. Enjoy relaxing outdoors on your private patio, surrounded by common green space. Community amenities include a swimming pool, trash service, and beautifully maintained grounds. As an added bonus, St. Peters parks are located directly across the street, offering walking trails, recreation, and outdoor enjoyment just steps from your front door. A fantastic opportunity to own a move-in-ready home in a highly convenient St. Peters location!
Closed
Listed by: St. Louis Area Properties, LLC • Eric J Wittman • 636-697-7653
Bought with: Elevate Realty, LLC
Price Unknown
812 Highland Hill Ct Unit B, Saint Peters, MO 63376
2beds
1,344sqft
Townhouse, Single Family Residence
Built in 1984
688 Square Feet Lot
$204,900 Zestimate®
$--/sqft
$1,915 Estimated rent
Home value
$204,900
$193,000 - $217,000
$1,915/mo
Zestimate® history
Owner options
List your home for rent
$1,915/mo
Rent Zestimate®
Find your next renter with Zillow Rental Manager. Plus, with online applications, you can quickly screen prospective tenants – for free.
$1,915/mo
Rent Zestimate®
Refinance and save
$269/mo
Est. payment
Refinancing to a lower rate could help reduce your monthly payments and save thousands over the life of the loan.
$269/mo
Est. payment
Explore your selling options
Work with a Zillow partner agent
Leverage their expertise and Zillow's premium Showcase listings to get your home seen by more buyers.
Get startedList with your own agent
Get your home in front of millions of buyers by listing it on Zillow.
Learn how to do itSell it yourself
Take full control of how buyers see your home on Zillow by listing For Sale by Owner (FSBO).
List your homeWhat's special
Updated half bathSpacious completely updated townhomeFresh neutral paintAbundant closet spaceNewer carpetingBright eat-in kitchenStainless steel appliances
Zillow last checked:
Listing updated:
Listed by:
Eric J Wittman 636-697-7653,
St. Louis Area Properties, LLC
Bought with:
Yvonne L O'Neill, 2024045318
Elevate Realty, LLC
Source: MARIS,MLS#: 26035296 Originating MLS: St. Charles County Association of REALTORS
Originating MLS: St. Charles County Association of REALTORSFacts & features
Interior
Bedrooms & bathrooms
- Bedrooms: 2
- Bathrooms: 3
- Full bathrooms: 2
- 1/2 bathrooms: 1
- Main level bathrooms: 1
Bedroom
- Features: Floor Covering: Carpeting
- Level: Upper
- Area: 238
- Dimensions: 17x14
Bedroom 2
- Features: Floor Covering: Carpeting
- Level: Upper
- Area: 192
- Dimensions: 16x12
Breakfast room
- Features: Floor Covering: Luxury Vinyl Plank
- Level: Main
- Area: 99
- Dimensions: 9x11
Family room
- Features: Floor Covering: Luxury Vinyl Plank
- Level: Main
- Area: 208
- Dimensions: 16x13
Kitchen
- Features: Floor Covering: Ceramic Tile
- Level: Main
- Area: 121
- Dimensions: 11x11
Heating
- Electric, Forced Air
Cooling
- Central Air, Electric
Appliances
- Laundry: Electric Dryer Hookup, Laundry Room, Main Level
Features
- Flooring: Carpet, Ceramic Tile, Luxury Vinyl, Plank
- Basement: None
- Has fireplace: No
Interior area
- Total structure area: 1,344
- Total interior livable area: 1,344 sqft
- Finished area above ground: 1,344
Property
Features
- Levels: Two
- Patio & porch: Front Porch, Patio
- Pool features: Community, In Ground
Lot
- Size: 688 Square Feet
- Features: Adjoins Common Ground, Adjoins Open Ground
Details
- Parcel number: 20108577813000B.0000000
- Special conditions: Standard
Construction
Type & style
- Home type: Townhouse
- Architectural style: Patio,Traditional
- Property subtype: Townhouse, Single Family Residence
Materials
- Frame, Vinyl Siding
- Roof: Architectural Shingle
Condition
- Year built: 1984
Utilities & green energy
- Electric: Ameren
- Sewer: Public Sewer
- Water: Public
- Utilities for property: Cable Available, Phone Available, Underground Utilities
Community & HOA
Community
- Features: Pool, Street Lights
- Subdivision: St Peters Condos Ph20
HOA
- Has HOA: Yes
- Amenities included: Association Management, Common Ground, Pool
- Services included: Insurance, Maintenance Grounds, Maintenance Parking/Roads, Common Area Maintenance, Exterior Maintenance, Pool Maintenance, Management, Pool, Snow Removal, Trash
- HOA fee: $269 monthly
- HOA name: St Peters Condominium Association
Location
- Region: Saint Peters
Financial & listing details
- Annual tax amount: $2,345
- Date on market: 6/11/2026
- Cumulative days on market: 19 days
- Listing terms: Cash,Conventional,FHA,VA Loan
- Ownership: Private
Price history
| Date | Event | Price |
|---|---|---|
| 7/22/2026 | Sold | -- |
Source:  MARIS #26035296 Report a problem MARIS #26035296 Report a problem | ||
| 7/1/2026 | Pending sale | $199,900$149/sqft |
Source: MARIS #26035296 Report a problem | ||
| 6/22/2026 | Price change | $199,900-4.8%$149/sqft |
Source: MARIS #26035296 Report a problem | ||
| 6/11/2026 | Listed for sale | $209,900$156/sqft |
Source: MARIS #26035296 Report a problem | ||
Public tax history
Tax history is unavailable.
Neighborhood: 63376
Nearby homes
- $204,9002 bd3 ba1.3k sqft812 Highland Hill Ct, Saint Peters, MO 63376Off Market

- $181,0002 bd1 ba1.3k sqft810 Highland Hill Ct, Saint Peters, MO 63376Off Market
- $191,0002 bd2 ba1.3k sqft814 Highland Hill Ct, Saint Peters, MO 63376Off Market

- $--2 bd1 ba960 sqft816 Highland Hill Ct UNIT D, Saint Peters, MO 63376Off Market
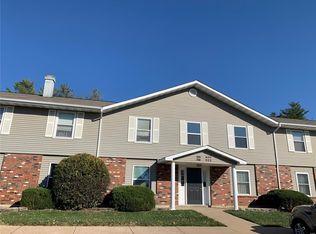
- $151,1002 bd1 ba960 sqft816 Highland Hill Ct, Saint Peters, MO 63376Off Market
- $151,8002 bd1 ba960 sqft818 Highland Hill Ct, Saint Peters, MO 63376Off Market
- $159,7002 bd1 ba896 sqft776 Highland Hill Ct, Saint Peters, MO 63376Off Market
- $151,2002 bd1 ba960 sqft822 Highland Hill Ct, Saint Peters, MO 63376Off Market
Nearby schools
GreatSchools rating
- 6/10Hawthorn Elementary SchoolGrades: K-5Distance: 1 mi
- 9/10Dr. Bernard J. Dubray Middle SchoolGrades: 6-8Distance: 2.1 mi
- 8/10Ft. Zumwalt East High SchoolGrades: 9-12Distance: 0.9 mi
Schools provided by the listing agent
- Elementary: Hawthorn Elem.
- Middle: Dubray Middle
- High: Ft. Zumwalt East High
Source: MARIS. This data may not be complete. We recommend contacting the local school district to confirm school assignments for this home.
Get a cash offer in 3 minutes
Find out how much your home could sell for in as little as 3 minutes with a no-obligation cash offer.
Estimated market value
$204,900
Get a cash offer in 3 minutes
Find out how much your home could sell for in as little as 3 minutes with a no-obligation cash offer.
Estimated market value
$204,900
- Missouri
- Saint Charles County
- Saint Peters
- 63376
- 812 Highland Hill Ct Unit B
Nearby cities
Nearby zip codes
Other Saint Peters Topics
