Skip main navigation
Closed
  • Listed by: RE/MAX Exclusive Properties • Diane R Thomas • 573-368-8025
    Bought with: RE/MAX Exclusive Properties
    Price Unknown

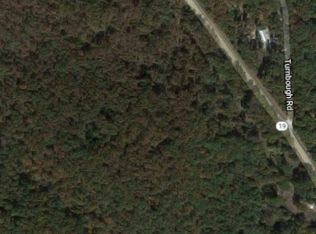
    812 Hillcrest Dr, Owensville, MO 65066

    4beds
    3,174sqft
    Single Family Residence
    Built in 1995
    0.95 Acres Lot
    $399,400 Zestimate®
    $--/sqft
    $2,484 Estimated rent

    Home value

    $399,400

    Estimated sales range

    Not available

    $2,484/mo

    Zestimate® history
    Loading
    Loading...

    Owner options

    List your home for rent

    $2,484/mo

    Rent Zestimate®

    Find your next renter with Zillow Rental Manager. Plus, with online applications, you can quickly screen prospective tenants – for free.

    Learn more

    $2,484/mo

    Rent Zestimate®

    Refinance and save

    Refinancing to a lower rate could help reduce your monthly payments and save thousands over the life of the loan.

    See today's rates

    Explore your selling options

    Work with a Zillow partner agent

    Leverage their expertise and Zillow's premium Showcase listings to get your home seen by more buyers.

    Get started

    List with your own agent

    Get your home in front of millions of buyers by listing it on Zillow.

    Learn how to do it

    Sell it yourself

    Take full control of how buyers see your home on Zillow by listing For Sale by Owner (FSBO).

    List your home

    What's special

    Oversized walk-in closetDouble vanitiesCorner pantry
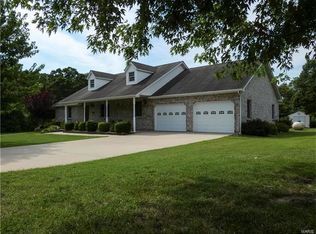
    Stunning, custom built home, nestled in a picturesque setting. This spacious 4-bedroom, 3-full-bath home boast ample living/entertaining space. Grand foyer embellishes statuesque columns leading to the Great room that host soaring vaulted ceilings. The sunroom offers additional space to relax & take in the captivating panoramic views. The kitchen adorns custom cabinetry with a corner pantry. Dining area over looks back yard. Primary suite offers soaking tub & separate shower, double vanities. & an oversized walk-in closet. Finished lower level provides a custom built bar with entertaining area that walks out to a covered patio, & storage space. A 2-car attached garage plus an oversized 2-car detached garage offer exceptional parking and workspace options. This property blends functionality with charm, creating a welcoming place to call home.

    Zillow last checked:

    Listing updated:

    Listed by:

    Diane R Thomas 573-368-8025,

    RE/MAX Exclusive Properties

    Bought with:

    Diane R Thomas, 1999127591

    RE/MAX Exclusive Properties

    Source: MARIS,MLS#: 25079041MLS LogoOriginating MLS: Franklin County Board of REALTORS

    Facts & features

    Interior

    Bedrooms & bathrooms
    • Bedrooms: 4
    • Bathrooms: 3
    • Full bathrooms: 3
    • Main level bathrooms: 2
    • Main level bedrooms: 3
    Primary bedroom
    • Level: Main
    Bedroom 2
    • Features: Floor Covering: Carpeting
    • Level: Main
    Bedroom 3
    • Features: Floor Covering: Carpeting
    • Level: Main
    Bedroom 4
    • Features: Floor Covering: Carpeting
    • Level: Lower
    Primary bathroom
    • Features: Floor Covering: Ceramic Tile
    • Level: Main
    Bathroom 2
    • Features: Floor Covering: Ceramic Tile
    • Level: Main
    Bathroom 3
    • Level: Lower
    Breakfast room
    • Features: Floor Covering: Wood
    • Level: Main
    Family room
    • Features: Floor Covering: Carpeting
    • Level: Lower
    Great room
    • Features: Floor Covering: Luxury Vinyl Plank
    • Level: Main
    Kitchen
    • Features: Floor Covering: Wood
    • Level: Main
    Laundry
    • Level: Main
    Recreation room
    • Features: Floor Covering: Carpeting
    • Level: Lower
    Storage
    • Features: Floor Covering: Concrete
    • Level: Lower
    Sunroom
    • Level: Main
    Heating
    • Forced Air, Natural Gas
    Cooling
    • Ceiling Fan(s), Central Air
    Appliances
    • Included: Dishwasher, Disposal, Microwave, Range Hood, Free-Standing Electric Range, Refrigerator, Gas Water Heater, Water Softener
    • Laundry: Main Level
    Features
    • Bar, Breakfast Bar, Cathedral Ceiling(s), Ceiling Fan(s), Custom Cabinetry, Double Vanity, Dry Bar, Entrance Foyer, Separate Shower, Soaking Tub, Walk-In Closet(s), Walk-In Pantry, Workshop/Hobby Area
    • Basement: Concrete,Partially Finished,Full,Storage Space,Walk-Out Access
    • Number of fireplaces: 1
    • Fireplace features: Gas
    Interior area
    • Total structure area: 3,174
    • Total interior livable area: 3,174 sqft
    • Finished area above ground: 1,992
    • Finished area below ground: 1,182

    Property

    Parking
    • Total spaces: 4
    • Parking features: Additional Parking, Attached, Detached, Garage Door Opener, Garage Faces Side, Off Street
    • Attached garage spaces: 4
    Features
    • Levels: One
    • Patio & porch: Covered, Enclosed, Front Porch, Patio
    Lot
    • Size: 0.95 Acres
    • Features: Back Yard, Front Yard
    Details
    • Additional structures: Garage(s)
    • Parcel number: 148.028000000008.210
    • Special conditions: Standard

    Construction

    Type & style
    • Home type: SingleFamily
    • Architectural style: Traditional
    • Property subtype: Single Family Residence
    • Attached to another structure: Yes
    Materials
    • Brick, HardiPlank Type
    • Foundation: Concrete Perimeter
    • Roof: Architectural Shingle
    Condition
    • Year built: 1995

    Utilities & green energy

    • Electric: Single Phase, Ameren
    • Sewer: Public Sewer
    • Water: Public
    • Utilities for property: Electricity Connected, Natural Gas Connected, Sewer Connected, Water Connected

    Community & HOA

    Community
    • Subdivision: Oakbrook Sub
    HOA
    • Has HOA: No
    Location
    • Region: Owensville

    Financial & listing details

    • Tax assessed value: $259,440
    • Annual tax amount: $2,958
    • Date on market: 11/30/2025
    • Cumulative days on market: 88 days
    • Listing terms: Cash,Conventional,FHA,VA Loan
    • Ownership: Private
    • Electric utility on property: Yes

    Price history

    DateEventPrice
    3/20/2026Sold--
    Source: MARIS #25079041 Report a problem
    2/27/2026Pending sale$419,000$132/sqft
    Source: MARIS #25079041 Report a problem
    1/31/2026Contingent$419,000$132/sqft
    Source: MARIS #25079041 Report a problem
    1/14/2026Price change$419,000-2.3%$132/sqft
    Source: MARIS #25079041 Report a problem
    12/26/2025Price change$429,000-2.3%$135/sqft
    Source: MARIS #25079041 Report a problem
    12/1/2025Listed for sale$439,000$138/sqft
    Source: MARIS #25079041 Report a problem

    Public tax history

    YearProperty taxesTax assessment
    2025$2,958 +11.9%$49,290 -1%
    2024$2,644 -0.8%$49,790 +6.5%
    2023$2,666 $46,740 +3.7%
    2022-- $45,070 +0%
    2021-- $45,066 +8.5%
    2020-- $41,528
    2019-- $41,528
    2018-- $41,528 +6%
    2017-- $39,170 +6.4%
    2016-- $36,810
    2015-- $36,810
    2014-- --
    2013-- --
    Find assessor info on the county website

    Neighborhood: 65066

    Nearby schools

    GreatSchools rating
    Schools provided by the listing agent
    • Elementary: Owensville Elem.
    • Middle: Owensville Middle
    • High: Owensville High

    Source: MARIS. This data may not be complete. We recommend contacting the local school district to confirm school assignments for this home.