Skip main navigation
Sold
  • Price Unknown

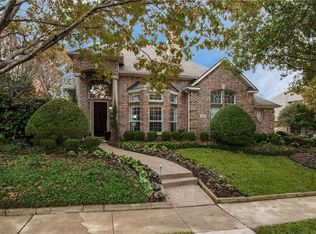
    812 Hills Creek Dr, McKinney, TX 75072

    5beds
    4,461sqft
    Single Family Residence
    Built in 1993
    10,018 Square Feet Lot
    $976,800 Zestimate®
    $--/sqft
    $4,452 Estimated rent

    Home value

    $976,800

    Estimated sales range

    Not available

    $4,452/mo

    Zestimate® history
    Loading
    Loading...

    Owner options

    List your home for rent

    $4,452/mo

    Rent Zestimate®

    Find your next renter with Zillow Rental Manager. Plus, with online applications, you can quickly screen prospective tenants – for free.

    Learn more

    $4,452/mo

    Rent Zestimate®

    Refinance and save

    $1,003/mo

    Est. payment

    Refinancing to a lower rate could help reduce your monthly payments and save thousands over the life of the loan.

    See today's rates

    $1,003/mo

    Est. payment

    Explore your selling options

    Work with a Zillow partner agent

    Leverage their expertise and Zillow's premium Showcase listings to get your home seen by more buyers.

    Get started

    List with your own agent

    Get your home in front of millions of buyers by listing it on Zillow.

    Learn how to do it

    Sell it yourself

    Take full control of how buyers see your home on Zillow by listing For Sale by Owner (FSBO).

    List your home

    What's special

    In-law suiteSbr golf courseTranquil pool viewsPanoramic golf course vistasBuilt-in outdoor kitchenResort-style poolRich hardwood flooring
    Experience luxury living in this beautifully updated 5-bedroom home located in the heart of Stonebridge Ranch. Perfectly positioned on the SBR golf course, this custom residence offers sweeping fairway views and spectacular sunsets that create an unforgettable backdrop. From the moment you step inside, prepare to be impressed by the dramatic two-story foyer, featuring a sweeping curved staircase and rich hardwood flooring. The formal living room exudes elegance with a fireplace adorned in exquisite mouldings, while the light-filled dining room provides a warm and welcoming space for entertaining. A thoughtfully designed butler’s pantry connects the dining room to the chef’s kitchen, which boasts stunning quartz countertops, a center island ideal for meal prep, a gas cooktop, and double ovens. The cozy breakfast nook includes built-in cabinetry perfectly suited for a stylish coffee bar. Spacious family room offers serene views of the backyard oasis through a wall of windows and features a fireplace, custom bookshelves, and a built-in bar with wine fridge ideal for relaxing or entertaining guests. Retreat to the primary suite, where a wall of windows frames tranquil pool views. The spa-like ensuite bath includes dual vanities, a freestanding soaking tub, a separate shower, and direct access to the backyard making post-swim transitions a breeze. Guest suite, complete with its own entrance and full bath, offers ultimate flexibility as a private office or in-law suite. Upstairs, are three generously sized secondary bedrooms, two full bathrooms, and a spacious game room with sliding doors that open onto a balcony overlooking the backyard and golf course. Outdoor living space is truly a dream. Enjoy grilling in the built-in outdoor kitchen or lounging poolside. The resort-style pool features a unique bridge leading to the elevated spa perfect for relaxation with a view. Lush landscaping and panoramic golf course vistas make this backyard an entertainer’s paradise.

    Zillow last checked:

    Listing updated:

    Listed by:

    Tammy Flynn 0536119 214-546-1948,

    Coldwell Banker Apex, REALTORS 972-562-5400

    Bought with:

    Hannah Gigley

    RE/MAX Four Corners

    Source: NTREIS,MLS#: 20945398

    Facts & features

    Interior

    Bedrooms & bathrooms
    • Bedrooms: 5
    • Bathrooms: 4
    • Full bathrooms: 4
    Primary bedroom
    • Features: Built-in Features, Ceiling Fan(s), Dual Sinks, Double Vanity, En Suite Bathroom, Sitting Area in Primary, Separate Shower, Walk-In Closet(s)
    • Level: First
    • Dimensions: 19 x 15
    Bedroom
    • Features: Ceiling Fan(s)
    • Level: First
    • Dimensions: 12 x 12
    Bedroom
    • Features: Ceiling Fan(s)
    • Level: Second
    • Dimensions: 16 x 15
    Bedroom
    • Features: Ceiling Fan(s), En Suite Bathroom
    • Level: Second
    • Dimensions: 13 x 13
    Bedroom
    • Features: Ceiling Fan(s), En Suite Bathroom
    • Level: Second
    • Dimensions: 13 x 12
    Breakfast room nook
    • Features: Built-in Features
    • Level: First
    • Dimensions: 15 x 12
    Dining room
    • Level: First
    • Dimensions: 13 x 13
    Game room
    • Features: Built-in Features, Ceiling Fan(s)
    • Level: Second
    • Dimensions: 17 x 15
    Kitchen
    • Features: Breakfast Bar, Built-in Features, Kitchen Island, Pantry, Solid Surface Counters, Walk-In Pantry
    • Level: First
    • Dimensions: 15 x 12
    Living room
    • Features: Built-in Features, Ceiling Fan(s), Fireplace
    • Level: First
    • Dimensions: 24 x 17
    Living room
    • Features: Built-in Features, Ceiling Fan(s), Fireplace
    • Level: First
    • Dimensions: 19 x 12
    Heating
    • Central, Fireplace(s), Natural Gas
    Cooling
    • Central Air, Ceiling Fan(s), Electric
    Appliances
    • Included: Dishwasher, Electric Oven, Gas Cooktop, Disposal, Gas Water Heater, Microwave, Wine Cooler
    Features
    • Chandelier, Dry Bar, Decorative/Designer Lighting Fixtures, Double Vanity, Eat-in Kitchen, High Speed Internet, Kitchen Island, Open Floorplan, Pantry, Smart Home, Cable TV, Walk-In Closet(s)
    • Flooring: Carpet, Ceramic Tile, Hardwood
    • Windows: Skylight(s), Shutters
    • Has basement: No
    • Number of fireplaces: 2
    • Fireplace features: Family Room, Gas, Gas Log, Living Room, Masonry
    Interior area
    • Total interior livable area: 4,461 sqft

    Property

    Parking
    • Total spaces: 3
    • Parking features: Concrete, Door-Multi, Door-Single, Driveway, Enclosed, Garage Faces Front, Garage, Garage Door Opener, Garage Faces Side
    • Attached garage spaces: 3
    • Has uncovered spaces: Yes
    Features
    • Levels: Two
    • Stories: 2
    • Patio & porch: Rear Porch, Deck, Patio, Balcony, Covered
    • Exterior features: Balcony, Outdoor Grill, Outdoor Kitchen, Outdoor Living Area, Rain Gutters
    • Pool features: Gunite, Heated, In Ground, Outdoor Pool, Pool, Pool Sweep, Pool/Spa Combo, Water Feature, Community
    • Fencing: Fenced,Wood,Wrought Iron
    Lot
    • Size: 10,018 Square Feet
    • Features: Interior Lot, Landscaped, On Golf Course
    Details
    • Parcel number: R242300E03301
    • Other equipment: Irrigation Equipment

    Construction

    Type & style
    • Home type: SingleFamily
    • Architectural style: Traditional,Detached
    • Property subtype: Single Family Residence
    Materials
    • Brick
    • Foundation: Slab
    • Roof: Composition
    Condition
    • Year built: 1993

    Utilities & green energy

    • Sewer: Public Sewer
    • Water: Public
    • Utilities for property: Natural Gas Available, Sewer Available, Separate Meters, Underground Utilities, Water Available, Cable Available

    Community & HOA

    Community
    • Features: Fishing, Fenced Yard, Playground, Park, Pickleball, Pool, Tennis Court(s), Trails/Paths, Curbs, Sidewalks
    • Security: Prewired, Security System Owned, Carbon Monoxide Detector(s), Smoke Detector(s)
    • Subdivision: Hills Creek At Stonebridge Ph II
    HOA
    • Has HOA: Yes
    • Services included: All Facilities, Association Management
    • HOA fee: $1,003 annually
    • HOA name: Grand Manor
    • HOA phone: 214-733-5800
    Location
    • Region: Mckinney

    Financial & listing details

    • Tax assessed value: $888,341
    • Annual tax amount: $12,974
    • Date on market: 5/30/2025
    • Cumulative days on market: 48 days
    • Listing terms: Cash,Conventional,VA Loan
    • Exclusions: TVs

    Price history

    DateEventPrice
    8/22/2025Sold--
    Source: NTREIS #20945398 Report a problem
    7/17/2025Pending sale$1,050,000$235/sqft
    Source: Coldwell Banker Apex, Realtors #20945398 Report a problem
    7/17/2025Contingent$1,050,000$235/sqft
    Source: NTREIS #20945398 Report a problem
    6/23/2025Listed for sale$1,050,000$235/sqft
    Source: NTREIS #20945398 Report a problem
    6/19/2025Pending sale$1,050,000$235/sqft
    Source: Coldwell Banker Apex, Realtors #20945398 Report a problem
    6/19/2025Contingent$1,050,000$235/sqft
    Source: NTREIS #20945398 Report a problem
    5/30/2025Listed for sale$1,050,000+123.9%$235/sqft
    Source: NTREIS #20945398 Report a problem
    5/9/2017Sold--
    Source: Agent Provided Report a problem
    4/5/2017Pending sale$469,000$105/sqft
    Source: RE/MAX Dallas Suburbs #13566365 Report a problem
    3/31/2017Listed for sale$469,000$105/sqft
    Source: RE/MAX Dallas Suburbs #13566365 Report a problem
    8/7/2007Sold--
    Source: Public Record Report a problem

    Public tax history

    YearProperty taxesTax assessment
    2025$12,321 +5.7%$805,705 +10%
    2024$11,654 +10.2%$732,459 +10%
    2023$10,573 $665,872 +10%
    2022-- $605,338 +10%
    2021-- $550,307 +10%
    2020$10,776 -1.2%$500,279 +3.7%
    2019$10,908 +2.9%$482,648 +8.3%
    2018$10,598 +11.5%$445,825 -0.2%
    2017$9,509 $446,555 +11.4%
    2016$9,509 -1.2%$401,000 -6.7%
    2015$9,624 $430,000 +6.2%
    2014$9,624 $404,842 +11.5%
    2013-- $363,028 +11.3%
    2012-- $326,274 -3%
    2011-- $336,363 +0.5%
    2010-- $334,554 +2.2%
    2009-- $327,194 -6.5%
    2008-- $349,957 -13.8%
    2007-- $406,084 +6.7%
    2006-- $380,714 +1.3%
    2005-- $376,000 +4.4%
    2004-- $360,141 -0.8%
    2003-- $363,208 -7.2%
    2002-- $391,186 -1.7%
    2001-- $397,802 +5.8%
    2000-- $376,003
    Find assessor info on the county website

    Neighborhood: Stonebridge Ranch

    Nearby schools

    GreatSchools rating
    Schools provided by the listing agent
    • Elementary: Glenoaks
    • Middle: Dowell
    • High: Mckinney Boyd
    • District: McKinney ISD

    Source: NTREIS. This data may not be complete. We recommend contacting the local school district to confirm school assignments for this home.

    Get a cash offer in 3 minutes
    Find out how much your home could sell for in as little as 3 minutes with a no-obligation cash offer.
    Estimated market value
    $976,800
    Get a cash offer in 3 minutes
    Find out how much your home could sell for in as little as 3 minutes with a no-obligation cash offer.
    Estimated market value
    $976,800