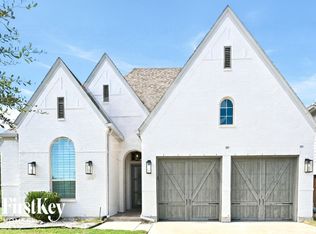
This stunning two-story custom Highland Homes offers a spacious layout with 4 bedrooms and 3.5 bathrooms 3 car garage. Step inside to discover a meticulously upgraded interior. The main level greets you with an open concept living space, highlighted natural light and high ceilings a chef's kitchen awaits, featuring top-of-the-line appliances, sleek countertops, and ample storage. The first floor includes a versatile bedroom that can serve as a guest suite or a home office, providing flexibility to accommodate various lifestyle needs as well as the owner's suite. Upstairs, 3 additional bedrooms with 2 full bathrooms along with a loft sitting area. This home is located in the sought-after Morningstar community, residents here enjoy an array of amenities, including a community pool, parks, walking trails, fostering a vibrant and active lifestyle. This home provides easy access to excellent schools, shopping, and dining.
Sold
Price Unknown
812 Hollett Ct, Aledo, TX 76008
4beds
3,190sqft
Single Family Residence
Built in 2019
6,882 Square Feet Lot
$516,800 Zestimate®
$--/sqft
$3,622 Estimated rent
Home value
$516,800
$491,000 - $543,000
$3,622/mo
Zestimate® history
Owner options
List your home for rent
$3,622/mo
Rent Zestimate®
Find your next renter with Zillow Rental Manager. Plus, with online applications, you can quickly screen prospective tenants – for free.
$3,622/mo
Rent Zestimate®
Refinance and save
$265/mo
Est. payment
Refinancing to a lower rate could help reduce your monthly payments and save thousands over the life of the loan.
$265/mo
Est. payment
Explore your selling options
Work with a Zillow partner agent
Leverage their expertise and Zillow's premium Showcase listings to get your home seen by more buyers.
Get startedList with your own agent
Get your home in front of millions of buyers by listing it on Zillow.
Learn how to do itSell it yourself
Take full control of how buyers see your home on Zillow by listing For Sale by Owner (FSBO).
List your homeWhat's special
Loft sitting areaHome officeHigh ceilingsHighlighted natural lightCommunity poolAmple storageVersatile bedroom
Zillow last checked:
Listing updated:
Listed by:
Kristin Bagwell 0781891 (817)946-7775,
Cates & Company 817-946-7775
Bought with:
Jordan Davis
Keller Williams Lonestar DFW
Amanda Benoit, 0655779
Keller Williams Lonestar DFW
Source: NTREIS,MLS#: 20492060
Facts & features
Interior
Bedrooms & bathrooms
- Bedrooms: 4
- Bathrooms: 4
- Full bathrooms: 3
- 1/2 bathrooms: 1
Primary bedroom
- Features: Dual Sinks, En Suite Bathroom, Garden Tub/Roman Tub, Separate Shower, Walk-In Closet(s)
- Level: First
Bedroom
- Level: Second
Bedroom
- Level: Second
Bedroom
- Level: Second
Dining room
- Level: First
Other
- Level: Second
Other
- Level: Second
Half bath
- Level: First
Loft
- Level: Second
Heating
- Central, Fireplace(s), Natural Gas, Zoned
Cooling
- Central Air, Ceiling Fan(s), Electric, Zoned
Appliances
- Included: Built-In Gas Range, Built-In Refrigerator, Dishwasher, Tankless Water Heater
Features
- Built-in Features, Decorative/Designer Lighting Fixtures, Double Vanity, Eat-in Kitchen, High Speed Internet, Kitchen Island, Loft, Cable TV, Wired for Data, Walk-In Closet(s)
- Has basement: No
- Number of fireplaces: 1
- Fireplace features: Gas, Glass Doors, Living Room
Interior area
- Total interior livable area: 3,190 sqft
Property
Parking
- Total spaces: 3
- Parking features: Concrete, Door-Single, Garage Faces Front, Garage, Garage Door Opener
- Attached garage spaces: 3
Features
- Levels: Two
- Stories: 2
- Patio & porch: Covered
- Pool features: None, Community
- Fencing: Privacy
Lot
- Size: 6,882 Square Feet
- Features: Cul-De-Sac
Details
- Parcel number: R000107611
- Other equipment: Irrigation Equipment
Construction
Type & style
- Home type: SingleFamily
- Architectural style: Detached
- Property subtype: Single Family Residence
- Attached to another structure: Yes
Materials
- Foundation: Slab
- Roof: Shingle
Condition
- Year built: 2019
Utilities & green energy
- Sewer: Public Sewer
- Water: Public
- Utilities for property: Natural Gas Available, Sewer Available, Separate Meters, Underground Utilities, Water Available, Cable Available
Community & HOA
Community
- Features: Clubhouse, Curbs, Fishing, Playground, Park, Pool, Trails/Paths, Sidewalks
- Security: Security System, Carbon Monoxide Detector(s), Fire Alarm, Smoke Detector(s)
- Subdivision: Morningstar
HOA
- Has HOA: Yes
- Services included: All Facilities, Association Management, Maintenance Grounds, Maintenance Structure
- HOA fee: $265 quarterly
- HOA name: Prestige Star Management
- HOA phone: 817-231-0148
Location
- Region: Aledo
Financial & listing details
- Tax assessed value: $530,000
- Annual tax amount: $15,892
- Date on market: 3/21/2024
- Cumulative days on market: 84 days
- Listing terms: Cash,Conventional,FHA,VA Loan
- Exclusions: TVs, mounts, curtain rods.
Price history
| Date | Event | Price |
|---|---|---|
| 4/8/2024 | Sold | -- |
Source: NTREIS #20492060 Report a problem | ||
| 3/12/2024 | Pending sale | $559,000$175/sqft |
Source: NTREIS #20492060 Report a problem | ||
| 3/5/2024 | Contingent | $559,000$175/sqft |
Source: NTREIS #20492060 Report a problem | ||
| 2/13/2024 | Price change | $559,000-3.6%$175/sqft |
Source: NTREIS #20492060 Report a problem | ||
| 1/19/2024 | Price change | $580,000-1.7%$182/sqft |
Source: NTREIS #20492060 Report a problem | ||
| 12/9/2023 | Listed for sale | $590,000$185/sqft |
Source: NTREIS #20492060 Report a problem | ||
Public tax history
| Year | Property taxes | Tax assessment |
|---|---|---|
| 2025 | $13,005 +21.2% | $530,000 |
| 2024 | $10,731 -32.5% | $530,000 -6.9% |
| 2023 | $15,892 +37.3% | $569,410 +47.9% |
| 2022 | $11,578 -1.4% | $384,920 |
| 2021 | $11,738 -18.7% | $384,920 -15.5% |
| 2020 | $14,446 +727.5% | $455,560 +728.3% |
| 2019 | $1,746 | $55,000 |
Find assessor info on the county website
Neighborhood: 76008
Nearby homes
- $448,9004 bd2 ba2.3k sqft808 Hollett Ct, Aledo, TX 76008Off Market
- $2,7353 bd2 ba2.3k sqft816 Hollett Ct, Aledo, TX 76008For Rent
- $401,9003 bd3 ba2.2k sqft14821 Belclaire Ave, Aledo, TX 76008Off Market
- $455,9003 bd3 ba2.3k sqft14817 Belclaire Ave, Aledo, TX 76008Off Market
- $481,3004 bd3 ba2.9k sqft14825 Belclaire Ave, Aledo, TX 76008Off Market
- $421,1003 bd3 ba2.2k sqft14829 Belclaire Ave, Aledo, TX 76008Off Market
- $--3 bd2 ba2.3k sqft14833 Belclaire Ave, Aledo, TX 76008Sold
- $446,100-- bd-- ba2.5k sqft809 Hollett Ct, Aledo, TX 76008Off Market
Nearby schools
GreatSchools rating
- 10/10McCall Elementary SchoolGrades: K-5Distance: 2.1 mi
- 8/10Don R Daniel Ninth Grade CampusGrades: 9Distance: 2.8 mi
- 8/10Aledo High SchoolGrades: 10-12Distance: 2.8 mi
Schools provided by the listing agent
- Elementary: Patricia Dean Boswell Mccall
- Middle: McAnally
- High: Aledo
- District: Aledo ISD
Source: NTREIS. This data may not be complete. We recommend contacting the local school district to confirm school assignments for this home.
Get a cash offer in 3 minutes
Find out how much your home could sell for in as little as 3 minutes with a no-obligation cash offer.
Estimated market value
$516,800
Get a cash offer in 3 minutes
Find out how much your home could sell for in as little as 3 minutes with a no-obligation cash offer.
Estimated market value
$516,800
- Texas
- Parker County
- Aledo
- 76008
- 812 Hollett Ct
