With all its iconic elegance, this rare home is an architectural gem in the crown of one of Bristol's most sought-after historic districts. This could be a once in a lifetime opportunity to own an historic home on the idyllic, tree-lined Holston Avenue. This grand home was built around 1906 by Riley Stone of Stone Lumber Company. This home has only been owned by 3 families in its over 100-year history. Two generations of Stones lived in this prestigious home, until purchased by the Realtor, Jim Dougherty in 1960 and ultimately its current owner, Dr. & Mrs. Tiller. You could be the 4th steward of this lovely home. The homes' Greek Revival architecture are attributed to Clarence Kearfott. He was Bristol's most prolific designer and one of Bristol's earliest practicing architects. In true Greek Revival style, this home has symmetry, proportion, simplicity, and elegance.
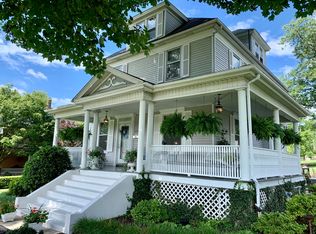
One of the signature elements of Greek Revival architecture is its imposing and easily identifiable painted white fluted columns with Ionic details. The over 800 sq. ft. covered wrap around front porch is in keeping with the original style. It conveys a natural sense of hospitality. You could spend countless hours here resting, reading and entertaining.
As soon as you step into the magnificent foyer, you know you have entered an era of bygone times. The first floor will wow you with original millwork, architectural details and modern comforts. From the elegant entrance hall, you can enter the beautiful formal banquet size dining room that will accommodate all your guests and your oversized pieces of furniture. Also off the entry foyer is an expansive parlor with stunning fireplace and matching built-ins for visiting with guests. Both rooms are perfect entertaining spaces. Also off the foyer in the left hallway is a fabulously sunny library with 2 large rooms, built-ins and a beautiful fireplace. The striking kitchen is accessed from the back of the home, right foyer hallway or off the dining room. It has been meticulously updated and is the perfect kitchen for cooking with family or friends with its gourmet range and double ovens. Entertaining around the 2-tier island with under counter beverage fridge and prep sink will be a breeze with room for all. White cabinets with upper lighted display cabinets, granite countertops and subway backsplash finish off the timeless styling. Also included with the kitchen is the sunlit breakfast room, butler's pantry, regular pantry and back servants staircase to the second floor.
As you ascend the beautiful center staircase in the foyer, you will find 5 very spacious bedrooms,3 full baths, and a study. The upstairs provides very comfortable living quarters, which include the primary bedroom with double closets, beautifully remodeled ensuite bath, 4 more spacious bedrooms, 2 more updated bathrooms and a study. You rarely find these, but there is a handy dandy laundry chute up there.
The finished third floor has an extra-large rec room, complete with a pool table and tons of closets/storage rooms. Could be a 6th bedroom. Such a fun room!
Moving down to the walk-out basement you will find finished and unfinished space. The den/office has warm wood paneling, fireplace, craft/canning/storage room with tons of cabinets and 2 more storage rooms.
Across the back of the house is a den, half bath, large laundry and enclosed porch with lots of sunny windows. There are several closets with tons of storage in that area. The back of the home leads to the beautiful backyard. The home is situated on 2 lots making room for peace and quiet, pets or family fun. There is a huge patio, brick bbq, fenced area for privacy, lovely landscaping, garage and a 2 bay carport.
This stately home is not only filled with grandeur and perfect for entertaining but offers you a very comfortable lifestyle. This is a must see! You will be captivated by its historic charm, spacious rooms and stunning architectural details. Make your appointment today!
Sold for $630,000
$630,000
812 Holston Ave, Bristol, TN 37620
5beds
6,756sqft
Single Family Residence, Residential
Built in 1906
0.73 Acres Lot
$741,200 Zestimate®
$93/sqft
$3,125 Estimated rent
Home value
$741,200
$652,000 - $852,000
$3,125/mo
Zestimate® history
Owner options
List your home for rent
$3,125/mo
Rent Zestimate®
Find your next renter with Zillow Rental Manager. Plus, with online applications, you can quickly screen prospective tenants – for free.
$3,125/mo
Rent Zestimate®
Refinance and save
$3,861/mo
Est. payment
Refinancing to a lower rate could help reduce your monthly payments and save thousands over the life of the loan.
$3,861/mo
Est. payment
Explore your selling options
Work with a Zillow partner agent
Leverage their expertise and Zillow's premium Showcase listings to get your home seen by more buyers.
Get startedList with your own agent
Get your home in front of millions of buyers by listing it on Zillow.
Learn how to do itSell it yourself
Take full control of how buyers see your home on Zillow by listing For Sale by Owner (FSBO).
List your homeWhat's special
Rec roomFinished third floorBeautiful fireplaceUpdated bathroomsPool tableStunning fireplaceModern comforts
Zillow last checked:
Listing updated:
Listed by:
Debra Kennedy 423-956-4228,
Prestige Homes of the Tri Cities, Inc.
Bought with:
Kelly Hixson, 324757
Berkshire Hathaway Greg Cox Real Estate
Source: TVRMLS,MLS#: 9956206
Facts & features
Interior
Bedrooms & bathrooms
- Bedrooms: 5
- Bathrooms: 4
- Full bathrooms: 3
- 1/2 bathrooms: 1
Primary bedroom
- Level: Second
Bedroom 2
- Level: Second
Bedroom 3
- Level: Second
Bedroom 4
- Level: Second
Bedroom 5
- Level: Second
Bathroom 1
- Level: Second
Bathroom 2
- Level: Second
Bathroom 3
- Level: Second
Den
- Level: First
Dining room
- Level: First
Dining room
- Level: First
Family room
- Level: Third
Kitchen
- Level: First
Laundry
- Level: First
Office
- Level: Basement
Sun room
- Level: First
Heating
- Central, Natural Gas, Space Heater
Cooling
- Ceiling Fan(s), Central Air
Appliances
- Included: Built-In Electric Oven, Convection Oven, Cooktop, Dishwasher, Disposal, Microwave, Refrigerator, Wine Refrigerator
- Laundry: Electric Dryer Hookup, Gas Dryer Hookup, Washer Hookup, Sink
Features
- Built-in Features, Eat-in Kitchen, Entrance Foyer, Granite Counters, Kitchen Island, Kitchen/Dining Combo, Pantry, Remodeled, Restored, Shower Only, Soaking Tub, Walk-In Closet(s), Wired for Data
- Flooring: Ceramic Tile, Hardwood, Marble
- Doors: Storm Door(s)
- Windows: Double Pane Windows, Single Pane Windows, Window Treatment-Some
- Basement: Concrete,Heated,Partial,Partial Cool,Partial Heat,Walk-Out Access,Finished
- Number of fireplaces: 5
- Fireplace features: Basement, Den, Gas Log, Living Room, Other
Interior area
- Total structure area: 7,186
- Total interior livable area: 6,756 sqft
- Finished area below ground: 907
Property
Parking
- Total spaces: 3
- Parking features: Carport, Concrete, Parking Pad, Shared Driveway
- Garage spaces: 1
- Carport spaces: 2
- Covered spaces: 3
- Has uncovered spaces: Yes
Features
- Levels: Three Or More
- Stories: 3
- Patio & porch: Front Porch, Rear Patio, Unheated, Wrap Around
- Exterior features: Balcony
- Fencing: Back Yard,Privacy
Lot
- Size: 0.73 Acres
- Dimensions: 100 x 317
- Topography: Other
Details
- Parcel number: 020e F 006.00
- Zoning: R-2
- Other equipment: Dehumidifier
Construction
Type & style
- Home type: SingleFamily
- Property subtype: Single Family Residence, Residential
Materials
- Wood Siding, Plaster
- Foundation: Block
- Roof: Metal,Shingle
Condition
- Updated/Remodeled,Average
- New construction: No
- Year built: 1906
Utilities & green energy
- Sewer: Public Sewer
- Water: Public
- Utilities for property: Cable Connected
Community & HOA
Community
- Features: Sidewalks
- Security: Smoke Detector(s)
- Subdivision: Not In Subdivision
HOA
- Has HOA: No
- Amenities included: Landscaping
Location
- Region: Bristol
Financial & listing details
- Price per square foot: $93/sqft
- Tax assessed value: $692,100
- Annual tax amount: $5,983
- Date on market: 8/30/2023
- Listing terms: Cash,Conventional
Price history
| Date | Event | Price |
|---|---|---|
| 12/27/2024 | Sold | $630,000-9.9%$93/sqft |
Source: TVRMLS #9956206 Report a problem | ||
| 11/24/2024 | Pending sale | $699,000$103/sqft |
Source: TVRMLS #9956206 Report a problem | ||
| 11/21/2024 | Price change | $699,000-9.8%$103/sqft |
Source: TVRMLS #9956206 Report a problem | ||
| 9/30/2024 | Price change | $775,000-3%$115/sqft |
Source: TVRMLS #9956206 Report a problem | ||
| 9/19/2024 | Price change | $799,000-3.2%$118/sqft |
Source: TVRMLS #9956206 Report a problem | ||
| 8/26/2024 | Price change | $825,000-1.2%$122/sqft |
Source: TVRMLS #9956206 Report a problem | ||
| 8/13/2024 | Price change | $835,000-1.8%$124/sqft |
Source: TVRMLS #9956206 Report a problem | ||
| 7/3/2024 | Price change | $850,000-1.2%$126/sqft |
Source: TVRMLS #9956206 Report a problem | ||
| 3/18/2024 | Price change | $860,000-3.9%$127/sqft |
Source: TVRMLS #9956206 Report a problem | ||
| 10/7/2023 | Price change | $895,000-3.2%$132/sqft |
Source: TVRMLS #9956206 Report a problem | ||
| 8/30/2023 | Listed for sale | $925,000$137/sqft |
Source: TVRMLS #9956206 Report a problem | ||
Public tax history
| Year | Property taxes | Tax assessment |
|---|---|---|
| 2025 | $5,983 +56.9% | $173,025 +115.4% |
| 2024 | $3,812 +8.1% | $80,325 |
| 2023 | $3,528 | $80,325 |
| 2022 | $3,528 | $80,325 |
| 2021 | -- | $80,325 +5.1% |
| 2020 | $3,616 +84.1% | $76,425 |
| 2019 | $1,964 -45.4% | $76,425 |
| 2018 | $3,601 0% | $76,425 |
| 2017 | $3,601 | $76,425 -7.1% |
| 2016 | $3,601 -4% | $82,300 0% |
| 2014 | $3,749 | $82,303 |
| 2013 | $3,749 +0.8% | $82,303 |
| 2012 | $3,720 +3.9% | $82,303 -0.6% |
| 2011 | $3,579 | $82,831 |
| 2010 | $3,579 | $82,831 |
| 2009 | $3,579 | $82,831 |
| 2008 | -- | $82,831 +10.9% |
| 2007 | $3,696 +2.5% | $74,659 |
| 2006 | $3,606 | $74,659 |
| 2005 | $3,606 -3.8% | $74,659 |
| 2004 | $3,748 +14.6% | $74,659 +7.3% |
| 2002 | $3,271 | $69,590 |
| 2001 | -- | $69,590 -71.2% |
| 2000 | -- | $241,359 |
Find assessor info on the county website
Neighborhood: 37620
Nearby homes
- $539,3006 bd3 ba3.6k sqft808 Holston Ave, Bristol, TN 37620Off Market

- $438,7005 bd2 ba2.5k sqft904 Holston Ave, Bristol, TN 37620Off Market
- $510,7005 bd1 ba4.1k sqft804 Holston Ave, Bristol, TN 37620Off Market
- $171,500-- bd-- ba-- sqftWatauga Ave, Bristol, TN 37620Off Market
- $437,700-- bd3 ba3.4k sqft817 Holston Ave, Bristol, TN 37620Off Market
- $229,9003 bd2 ba1.5k sqft812 Haynes St, Bristol, TN 37620Off Market
- $552,2005 bd4 ba4.3k sqft813 Holston Ave, Bristol, TN 37620Off Market
- $263,800-- bd2 ba2.7k sqft901 Holston Ave, Bristol, TN 37620Off Market
Nearby schools
GreatSchools rating
- 6/10Anderson Elementary SchoolGrades: PK-5Distance: 0.1 mi
- 5/10Bristol Tennessee Middle SchoolGrades: 6-8Distance: 0.5 mi
- 7/10Tennessee High SchoolGrades: 9-12Distance: 0.4 mi
Schools provided by the listing agent
- Elementary: Anderson
- Middle: Tennessee Middle
- High: Tennessee
Source: TVRMLS. This data may not be complete. We recommend contacting the local school district to confirm school assignments for this home.
Get a cash offer in 3 minutes
Find out how much your home could sell for in as little as 3 minutes with a no-obligation cash offer.
Estimated market value
$741,200
Get a cash offer in 3 minutes
Find out how much your home could sell for in as little as 3 minutes with a no-obligation cash offer.
Estimated market value
$741,200
- Tennessee
- Sullivan County
- Bristol
- 37620
- 812 Holston Ave
