Affordable and move-in ready! This 3-bedroom, 2-bath home in Buxton offers a great opportunity for a first-time buyer or anyone looking for a comfortable home at a reasonable price point. Recent updates include all-new windows and exterior doors, plus an updated deck perfect for relaxing or entertaining. The oversized 38' x 24' shop-style garage provides plenty of room for vehicles, storage, hobbies, or a workshop. A great combination of updates, functionality, and value!
For sale
Price cut: $7.5K (10/12)
$180,000
812 Ives St, Buxton, ND 58218
3beds
2baths
1,778sqft
Residential, Single Family Residence
Built in 1907
0.32 Acres Lot
$-- Zestimate®
$101/sqft
$-- HOA
What's special
All-new windows
- 39 days
- 717
- 48
Likely to sell faster than
Zillow last checked:
Listing updated:
Listed by:
Dennis Danzl 218-779-2005,
Berkshire Hathaway Homeservices Family Rea 701-746-0303
Source: GFBMLS,MLS#: 26-1412
Facts & features
Interior
Bedrooms & bathrooms
- Bedrooms: 3
- Bathrooms: 2
Bedroom
- Level: Main
Bedroom
- Level: Second
Bedroom
- Level: Second
Bathroom
- Level: Main
Bathroom
- Level: Second
Dining room
- Level: Main
Kitchen
- Level: Main
Laundry
- Level: Main
Living room
- Level: Main
Heating
- Has Heating (Unspecified Type)
Features
- Has fireplace: No
Interior area
- Total structure area: 1,778
- Total interior livable area: 1,778 sqft
- Finished area above ground: 1,278
Property
Parking
- Total spaces: 2
- Parking features: Garage
- Garage spaces: 2
Features
- Patio & porch: Deck
Lot
- Size: 0.32 Acres
Details
- Parcel number: 31000510115000
Construction
Type & style
- Home type: SingleFamily
- Property subtype: Residential, Single Family Residence
Materials
- Metal Siding
- Foundation: Concrete Perimeter
Condition
- Year built: 1907
Utilities & green energy
- Utilities for property: Air
Community & HOA
Location
- Region: Buxton
Financial & listing details
- Price per square foot: $101/sqft
- Tax assessed value: $128,400
- Annual tax amount: $1,215
- Date on market: 9/11/2026
Estimated market value
Not available
Estimated sales range
Not available
Not available
Price history
| Date | Event | Price |
|---|---|---|
| 10/12/2026 | Price change | $180,000-4%$101/sqft |
Source:  GFBMLS #26-1412 Report a problem GFBMLS #26-1412 Report a problem | ||
| 9/29/2026 | Price change | $187,500-6.3%$105/sqft |
Source: GFBMLS #26-1412 Report a problem | ||
| 9/11/2026 | Listed for sale | $200,000$112/sqft |
Source: GFBMLS #26-1412 Report a problem | ||
Public tax history
| Year | Property taxes | Tax assessment |
|---|---|---|
| 2024 | $1,643 +68.9% | $64,200 +31% |
| 2023 | $973 -4.7% | $49,000 +5.9% |
| 2022 | $1,020 +1.3% | $46,250 +12.1% |
| 2021 | $1,007 -5.1% | $41,250 |
| 2020 | $1,061 +7.6% | $41,250 -1% |
| 2019 | $986 -10% | $41,676 -3.3% |
| 2018 | $1,095 +0.6% | $43,116 |
| 2017 | $1,089 +39.9% | $43,116 |
| 2016 | $778 | -- |
| 2015 | $778 | -- |
| 2014 | $778 | -- |
| 2013 | -- | -- |
| 2011 | -- | -- |
Find assessor info on the county website
Monthly payment
Est. payment
Payment breakdown
Explore the cost of this home by adjusting the details. Changes won't be saved.Climate risks
Neighborhood: 58218
Nearby schools
Schools provided by the listing agent
- Elementary: Central-Valley
- Middle: Central-Valley
- High: Central-Valley
Source: GFBMLS. This data may not be complete. We recommend contacting the local school district to confirm school assignments for this home.

Similar homes
- $185,0003 bd2 ba2.1k sqft1009 8th St, Portland, ND 58274For Sale
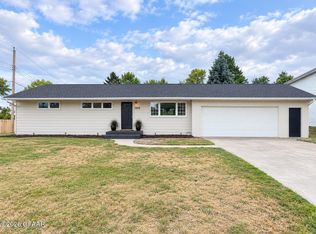 MLS ID #26-761, Meghan Hovde, Valley Land Investments. GFBMLS
 - $184,9003 bd2 ba1.3k sqft204 Johnson St, Shelly, MN 56581For Sale
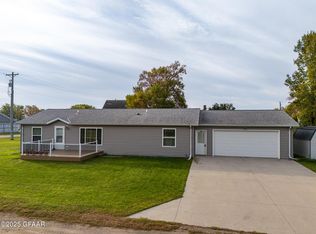 MLS ID #25-1478, Kristi Weisbeck MacGregor, LeBlanc Realty. GFBMLS
 - $148,0005 bd3 ba2.4k sqft53 1st Ave NW, Mayville, ND 58257For Sale
 MLS ID #26-852, Meghan Hovde, Valley Land Investments. GFBMLS
 - $235,0001 bd1 ba1.3k sqft16213 4th St NE, Cummings, ND 58223For Sale
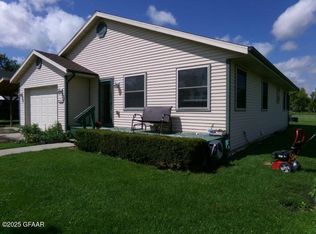 MLS ID #25-1335, Gary Leraas, Goose River Realty, LLC. GFBMLS
