Skip main navigation
Closed
  • $1,075,000

    812 Jenna Ct, Carson City, NV 89701

    3beds
    2,585sqft
    Single Family Residence
    Built in 2003
    1 Acres Lot
    $1,075,100 Zestimate®
    $416/sqft
    $3,296 Estimated rent

    Home value

    $1,075,100

    $1.01M - $1.15M

    $3,296/mo

    Zestimate® history
    Loading
    Loading...

    Owner options

    List your home for rent

    $3,296/mo

    Rent Zestimate®

    Find your next renter with Zillow Rental Manager. Plus, with online applications, you can quickly screen prospective tenants – for free.

    Learn more

    $3,296/mo

    Rent Zestimate®

    Refinance and save

    $5,306/mo

    Est. payment

    Refinancing to a lower rate could help reduce your monthly payments and save thousands over the life of the loan.

    See today's rates

    $5,306/mo

    Est. payment

    Explore your selling options

    Work with a Zillow partner agent

    Leverage their expertise and Zillow's premium Showcase listings to get your home seen by more buyers.

    Get started

    List with your own agent

    Get your home in front of millions of buyers by listing it on Zillow.

    Learn how to do it

    Sell it yourself

    Take full control of how buyers see your home on Zillow by listing For Sale by Owner (FSBO).

    List your home

    What's special

    Mature landscapingSpacious primary suiteTranquil gardensGourmet kitchenRich cherry wood flooringOpen-concept great roomLarge walk-in closet
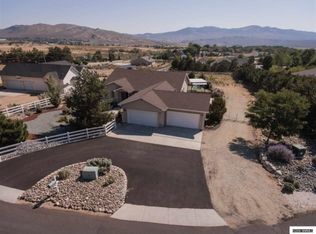
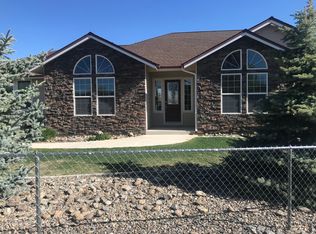
    Elegant custom-built, ranch-style single-story home offering 2,584 square feet of thoughtfully designed living space on a beautifully landscaped and fully fenced 1-acre lot. Situated at the end of a quiet cul-de-sac, this exceptional property offers a peaceful country feel while still being just minutes from shopping and everyday conveniences. The gourmet kitchen is a chef's dream, featuring granite countertops, a 48-inch Sub-Zero refrigerator, 48-inch gas cooktop with pot filler, double ovens with warming drawers, two separate sinks, an impressive 6' x 4' butcher block island, and a huge pantry with abundant steel shelving for storage. The spacious primary suite offers a relaxing retreat with a garden tub and large walk-in closet. The open-concept great room showcases rich cherry wood flooring and a freestanding Quadra-Fire gas stove, creating a warm and inviting atmosphere ideal for entertaining. Additional highlights include an oversized, fully insulated 4-car garage with 220-volt outlets and a semi-finished 12' x 30' attic space for extra storage. A unique feature of the home is the expansive 248-square-foot sunroom, not included in the listed square footage, offering year-round enjoyment and abundant natural light. The home is equipped with a newer high-efficiency HVAC system and a built-in whole-house fire suppression system for added comfort and peace of mind. Outdoor living is equally impressive, with mature landscaping, tranquil gardens, and approximately 2,000 square feet of paver patio wrapping around the back of the home. A covered patio provides the perfect setting for relaxing or entertaining. On the east side of the property, a large rock yard with dual gates offers ideal RV storage and easy access.

    Zillow last checked:

    Listing updated:

    Listed by:

    Gale Etchells S.52519 530-448-9509,

    Realty One Group Eminence,

    Ryan Borden B.1001282 775-544-9262,

    Realty One Group Eminence

    Bought with:

    Joanne Tiernan, S.173922

    Keller Williams Group One Inc.

    Source: NNRMLS,MLS#: 260006186MLS Logo

    Facts & features

    Interior

    Bedrooms & bathrooms
    • Bedrooms: 3
    • Bathrooms: 3
    • Full bathrooms: 2
    • 1/2 bathrooms: 1
    Heating
    • Forced Air, Natural Gas
    Cooling
    • Central Air
    Appliances
    • Included: Dishwasher, Disposal, Double Oven, Gas Cooktop, Gas Range, Refrigerator, Self Cleaning Oven
    • Laundry: Cabinets, Laundry Room, Sink
    Features
    • Breakfast Bar, Ceiling Fan(s), High Ceilings, Kitchen Island, Pantry, Master Downstairs, Smart Thermostat, Vaulted Ceiling(s), Walk-In Closet(s)
    • Flooring: Carpet, Ceramic Tile, Wood
    • Windows: Blinds, Double Pane Windows, Low Emissivity Windows, Vinyl Frames
    • Number of fireplaces: 1
    • Fireplace features: Free Standing, Gas
    • Common walls with other units/homes: No Common Walls
    Interior area
    • Total structure area: 2,585
    • Total interior livable area: 2,585 sqft

    Property

    Parking
    • Total spaces: 4
    • Parking features: Attached, Garage, Garage Door Opener, Tandem
    • Attached garage spaces: 4
    Features
    • Levels: One
    • Stories: 1
    • Patio & porch: Glass Enclosed, Covered, Patio, Deck
    • Exterior features: Fire Pit, Rain Gutters
    • Spa features: None
    • Fencing: Back Yard,Front Yard,Full
    • Has view: Yes
    • View description: Mountain(s), Park/Greenbelt, Trees/Woods, Valley
    Lot
    • Size: 1 Acres
    • Features: Cul-De-Sac, Landscaped, Level, Sprinklers In Front, Sprinklers In Rear
    Details
    • Additional structures: Outbuilding, Shed(s)
    • Parcel number: 00982227
    • Zoning: SF1

    Construction

    Type & style
    • Home type: SingleFamily
    • Property subtype: Single Family Residence
    Materials
    • Glass
    • Foundation: Crawl Space
    • Roof: Composition,Pitched,Shingle
    Condition
    • New construction: No
    • Year built: 2003

    Utilities & green energy

    • Sewer: Septic Tank
    • Water: Private, Well
    • Utilities for property: Cable Available, Electricity Available, Internet Available, Natural Gas Available, Phone Available, Water Available, Cellular Coverage

    Community & HOA

    Community
    • Security: Carbon Monoxide Detector(s), Fire Alarm, Fire Sprinkler System, Security System, Security System Owned, Smoke Detector(s)
    HOA
    • Has HOA: Yes
    • Amenities included: None
    • HOA fee: $385 quarterly
    • HOA name: South Meadows Estates
    Location
    • Region: Carson City

    Financial & listing details

    • Price per square foot: $416/sqft
    • Tax assessed value: $647,572
    • Annual tax amount: $5,657
    • Date on market: 5/15/2026
    • Cumulative days on market: 32 days
    • Listing terms: Cash,Conventional,FHA

    Price history

    DateEventPrice
    6/16/2026Sold$1,075,000+7.7%$416/sqft
    Source: NNRMLS #260006186 Report a problem
    5/17/2026Contingent$998,000$386/sqft
    Source: NNRMLS #260006186 Report a problem
    5/15/2026Listed for sale$998,000+7.3%$386/sqft
    Source: NNRMLS #260006186 Report a problem
    7/3/2023Sold$930,000+3.5%$360/sqft
    Source: NNRMLS #230004675 Report a problem
    5/15/2023Pending sale$898,900$348/sqft
    Source: NNRMLS #230004675 Report a problem
    5/11/2023Listed for sale$898,900+36.4%$348/sqft
    Source: NNRMLS #230004675 Report a problem
    6/22/2018Sold$659,000$255/sqft
    Source: Public Record Report a problem
    5/16/2018Pending sale$659,000$255/sqft
    Source: RE/MAX Realty Affiliates #180006292 Report a problem
    5/11/2018Listed for sale$659,000+1.4%$255/sqft
    Source: RE/MAX Realty Affiliates #180006292 Report a problem
    4/16/2007Sold$650,000$251/sqft
    Source: Public Record Report a problem

    Public tax history

    YearProperty taxesTax assessment
    2025$5,657 +3%$226,650 -1.2%
    2024$5,492 +3%$229,361 +6%
    2023$5,332 +8%$216,395 +13%
    2022$4,937 +9.7%$191,487 +8.6%
    2021$4,502 $176,358 +5.8%
    2019$4,502 +6.1%$166,729 +4.6%
    2018$4,244 +3%$159,458 +0.5%
    2017$4,120 +3%$158,631 +2.9%
    2016$4,000 +2.6%$154,086 +7.3%
    2015$3,899 +3.2%$143,575 +28.9%
    2014$3,778 -4.5%$111,368 +8.1%
    2013$3,954 +3%$103,028 -14.7%
    2012$3,839 +3%$120,763 -15.7%
    2011$3,727 +3%$143,292 -5.4%
    2010$3,619 +3%$151,457 -17.1%
    2009$3,513 +3%$182,655 +0.6%
    2008$3,411 +3%$181,513 +27.6%
    2007$3,312 $142,254 +1.2%
    2006-- $140,552 +15.6%
    2005-- $121,535 +0.3%
    2004-- $121,121
    Find assessor info on the county website

    Neighborhood: 89701

    Nearby schools

    GreatSchools rating
    Schools provided by the listing agent
    • Elementary: Al Seeliger
    • Middle: Eagle Valley
    • High: Carson

    Source: NNRMLS. This data may not be complete. We recommend contacting the local school district to confirm school assignments for this home.

    Get a cash offer in 3 minutes
    Find out how much your home could sell for in as little as 3 minutes with a no-obligation cash offer.
    Estimated market value
    $1,075,100
    Get a cash offer in 3 minutes
    Find out how much your home could sell for in as little as 3 minutes with a no-obligation cash offer.
    Estimated market value
    $1,075,100