Skip main navigation
Sold
  • $917,300

    812 John Adams St, Oregon City, OR 97045

    4beds
    4,468sqft
    Residential, Single Family Residence
    Built in 1929
    0.31 Acres Lot
    $917,300 Zestimate®
    $205/sqft
    $4,632 Estimated rent

    Home value

    $917,300

    $862,000 - $982,000

    $4,632/mo

    Zestimate® history
    Loading
    Loading...

    Owner options

    List your home for rent

    $4,632/mo

    Rent Zestimate®

    Find your next renter with Zillow Rental Manager. Plus, with online applications, you can quickly screen prospective tenants – for free.

    Learn more

    $4,632/mo

    Rent Zestimate®

    Refinance and save

    $5,546/mo

    Est. payment

    Refinancing to a lower rate could help reduce your monthly payments and save thousands over the life of the loan.

    See today's rates

    $5,546/mo

    Est. payment

    Explore your selling options

    Work with a Zillow partner agent

    Leverage their expertise and Zillow's premium Showcase listings to get your home seen by more buyers.

    Get started

    List with your own agent

    Get your home in front of millions of buyers by listing it on Zillow.

    Learn how to do it

    Sell it yourself

    Take full control of how buyers see your home on Zillow by listing For Sale by Owner (FSBO).

    List your home

    What's special

    Private backyardGracious living spaceLush backyardBeautiful hardwoodsCovered patioWalk-in closetLarge kitchen

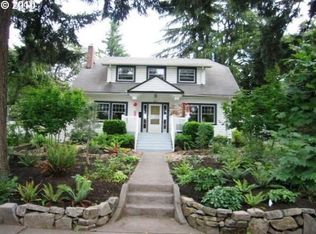
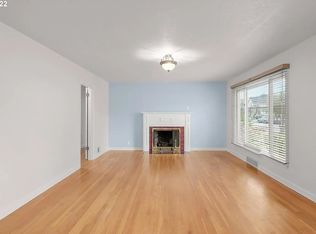
    CONTINGENT OFFER LOST FINANCING. BACK TO ACTIVE STATUS NO FAULT OF THE HOME. Step into the beauty of the historical Elizabeth Clarke house. It was designed by famous architect Morris H Whitehouse. This majestic 1929 Georgian style home is listed on the National Register of Historic homes and is also part of the McLoughlin Historic District in Oregon City. The current and previous owners have meticulously maintained and preserved the beauty of this treasure. Whitehouse was ahead of his time. He had the original colored bathroom fixtures shipped from New York. The counters are Tennessee marble and the fireplace front was imported from the Mediterranean. It also has the original light fixtures, beautiful hardwoods, crown moulding, and high ceilings. The living spaces are generous in size. The primary bedroom is a suite complete with fireplace, walk-in closet, and bathroom. The closet space in all the bedrooms is ample. The main level has a large kitchen with a butler's pantry and eating area. It opens to the formal dining room and then the gracious living space perfect for entertaining. Step out from the living room to a covered patio and lush backyard. The private backyard features apple, cherry, and pear trees as well as blueberry and raspberry bushes. The lower level provides a lot of storage, more living space, the laundry, and another bedroom (may not be compliant). There is updated electric work, heat, mason, and roof work. The old oil tank has been decommissioned to DEQ approved standards. The home is very close to restaurants, pubs, parks, shops, amenities, and the library.

    This property is off market, which means it's not currently listed for sale or rent on Zillow. This may be different from what's available on other websites or public sources.
    Zillow last checked:

    Listing updated:

    Listed by:

    Jan McDuffee 503-704-2624,

    Premiere Property Group, LLC

    Bought with:

    Scott Kaul, 201233299

    eXp Realty LLC

    Source: RMLS (OR),MLS#: 23053825MLS Logo

    Facts & features

    Interior

    Bedrooms & bathrooms
    • Bedrooms: 4
    • Bathrooms: 3
    • Full bathrooms: 2
    • Partial bathrooms: 1
    • Main level bathrooms: 1
    Primary bedroom
    • Features: Bathroom, Fireplace, Hardwood Floors, Bathtub With Shower, Suite, Tile Floor, Walkin Closet
    • Level: Upper
    • Area: 399
    • Dimensions: 21 x 19
    Bedroom 2
    • Features: Hardwood Floors, Walkin Closet
    • Level: Upper
    • Area: 224
    • Dimensions: 16 x 14
    Bedroom 3
    • Features: Hardwood Floors, Walkin Closet
    • Level: Upper
    • Area: 210
    • Dimensions: 15 x 14
    Bedroom 4
    • Features: Closet, Wallto Wall Carpet
    • Level: Lower
    Dining room
    • Features: Hardwood Floors, High Ceilings
    • Level: Main
    Family room
    • Features: Wallto Wall Carpet
    • Level: Lower
    • Area: 522
    • Dimensions: 29 x 18
    Kitchen
    • Features: Eating Area, Butlers Pantry, Double Oven, High Ceilings, Marble, Tile Floor
    • Level: Main
    • Area: 169
    • Width: 13
    Living room
    • Features: Builtin Features, Fireplace, French Doors, Hardwood Floors, Patio, High Ceilings
    • Level: Main
    • Area: 540
    • Dimensions: 30 x 18
    Heating
    • Forced Air, Radiant, Zoned, Fireplace(s)
    Cooling
    • None
    Appliances
    • Included: Dishwasher, Disposal, Free-Standing Range, Range Hood, Washer/Dryer, Double Oven, Gas Water Heater, Tank Water Heater
    • Laundry: Laundry Room
    Features
    • High Ceilings, Marble, Closet, Walk-In Closet(s), Eat-in Kitchen, Butlers Pantry, Built-in Features, Bathroom, Bathtub With Shower, Suite, Pantry
    • Flooring: Hardwood, Tile, Wall to Wall Carpet
    • Doors: French Doors
    • Basement: Finished,Full
    • Number of fireplaces: 2
    • Fireplace features: Gas, Wood Burning
    Interior area
    • Total structure area: 4,468
    • Total interior livable area: 4,468 sqft

    Property

    Parking
    • Total spaces: 1
    • Parking features: Driveway, On Street, Attached
    • Attached garage spaces: 1
    • Has uncovered spaces: Yes
    Accessibility
    • Accessibility features: Garage On Main, Accessibility
    Features
    • Stories: 3
    • Patio & porch: Covered Patio, Patio
    • Exterior features: Garden, Yard
    • Has view: Yes
    • View description: Trees/Woods
    Lot
    • Size: 0.31 Acres
    • Dimensions: 132 x 102
    • Features: Corner Lot, Gentle Sloping, Level, SqFt 10000 to 14999
    Details
    • Additional structures: CoveredArena, Outbuilding, Workshop
    • Parcel number: 00571660
    • Zoning: R3.5

    Construction

    Type & style
    • Home type: SingleFamily
    • Architectural style: Georgian
    • Property subtype: Residential, Single Family Residence
    Materials
    • Brick, Stucco
    • Foundation: Slab
    • Roof: Tile
    Condition
    • Register of Historic Homes
    • New construction: No
    • Year built: 1929

    Utilities & green energy

    • Gas: Gas
    • Sewer: Public Sewer
    • Water: Public
    • Utilities for property: Cable Connected

    Community & neighborhood

    Location
    • Region: Oregon City

    Other

    Other facts
    • Listing terms: Cash,Conventional
    • Road surface type: Paved

    Price history

    DateEventPrice
    7/10/2023Sold$855,000-2.3%$191/sqft
    Source: RMLS (OR) #23053825 Report a problem
    6/20/2023Pending sale$874,900$196/sqft
    Source: RMLS (OR) #23053825 Report a problem
    6/2/2023Listed for sale$874,900$196/sqft
    Source: RMLS (OR) #23053825 Report a problem
    5/19/2023Contingent$874,900$196/sqft
    Source: RMLS (OR) #23053825 Report a problem
    4/30/2023Listed for sale$874,900+117.1%$196/sqft
    Source: RMLS (OR) #23053825 Report a problem
    6/19/2012Sold$403,000+4.7%$90/sqft
    Source: RMLS (OR) #11591359 Report a problem
    10/26/2011Listing removed$385,000$86/sqft
    Source: Windermere Cronin & Caplan Realty Group, Inc. #11591359 Report a problem
    9/23/2011Listed for sale$385,000-23%$86/sqft
    Source: Windermere Cronin & Caplan Realty Group, Inc. #11591359 Report a problem
    3/18/2011Listing removed$500,000$112/sqft
    Source: Windermere Cronin & Caplan Realty Group, Inc. #11591359 Report a problem
    3/16/2011Listed for sale$500,000+0.2%$112/sqft
    Source: Windermere Cronin & Caplan Realty Group, Inc. #11591359 Report a problem
    9/2/2010Listing removed$499,000$112/sqft
    Source: Oregon First #9071590 Report a problem
    4/20/2010Listed for sale$499,000-10.7%$112/sqft
    Source: Oregon First #9071590 Report a problem
    1/16/2010Listing removed$559,000$125/sqft
    Source: Oregon First #9071590 Report a problem
    12/12/2009Listed for sale$559,000-17.2%$125/sqft
    Source: Oregon First #9071590 Report a problem
    11/26/2008Listing removed$675,000$151/sqft
    Source: Postlets #8028230 Report a problem
    7/29/2008Price change$675,000-2.9%$151/sqft
    Source: Postlets #8028230 Report a problem
    6/11/2008Listed for sale$695,000$156/sqft
    Source: Postlets #8028230 Report a problem

    Public tax history

    YearProperty taxesTax assessment
    2025$10,228 +40%$510,494 +18.3%
    2024$7,307 -0.5%$431,488
    2023$7,346 +0.1%$431,488
    2022$7,339 +0.5%$431,488
    2021$7,300 -0.1%$431,488
    2020$7,305 -0.4%$431,488
    2019$7,337 +2.3%$431,488
    2018$7,175 $431,488
    2017$7,175 -1.4%$431,488
    2016$7,280 $431,488 +0.1%
    2015$7,280 -0.4%$430,939 -0.1%
    2014$7,310 +15.4%$431,488 +15.5%
    2013$6,333 +6.8%$373,728 +7.1%
    2012$5,929 -23.3%$348,801 -19.2%
    2011$7,727 +2.1%$431,488 +3%
    2010$7,570 +2.3%$418,920 +3%
    2009$7,398 +5.7%$406,718 +3%
    2008$6,996 +8.7%$394,872 +3%
    2007$6,437 +6.2%$383,371 +3%
    2006$6,058 +291.6%$372,205 +280.8%
    2005$1,547 -2%$97,750
    2004$1,578 -1.5%$97,750
    2003$1,602 -0.1%$97,750
    2002$1,603 -0.1%$97,750
    2001$1,604 -6.8%$97,750 +1.7%
    2000$1,721 $96,099

    Find assessor info on the county website

    Neighborhood: McLoughlin

    Nearby schools

    GreatSchools rating
    Schools provided by the listing agent
    • Elementary: Holcomb
    • Middle: Gardiner
    • High: Oregon City

    Source: RMLS (OR). This data may not be complete. We recommend contacting the local school district to confirm school assignments for this home.

    Get a cash offer in 3 minutes
    Find out how much your home could sell for in as little as 3 minutes with a no-obligation cash offer.
    Estimated market value
    $917,300
    Get a cash offer in 3 minutes
    Find out how much your home could sell for in as little as 3 minutes with a no-obligation cash offer.
    Estimated market value
    $917,300