Cute, Cute, Cute! 2 bed 2 full bathroom condo located within Ashton Place! Low maintenance, HOA takes care of exterior maintenance, lawncare and snow removal. Roof replaced in summer of 2022. Freshly painted all interior walls, trim and ceilings. Nice open floorplan. Large living room and dining room. Very spacious walk-in closets. All kitchen appliances are included. Washer and Dryer are included. New garbage disposal, finished garage, split floorplan. Private patio with privacy fence. Move in ready!
Sold
$195,000
812 Jordan Dr, Greenwood, IN 46143
2beds
1,153sqft
Residential, Condominium
Built in 1998
-- sqft lot
$192,000 Zestimate®
$169/sqft
$1,517 Estimated rent
Home value
$192,000
$182,000 - $202,000
$1,517/mo
Zestimate® history
Owner options
List your home for rent
$1,517/mo
Rent Zestimate®
Find your next renter with Zillow Rental Manager. Plus, with online applications, you can quickly screen prospective tenants – for free.
$1,517/mo
Rent Zestimate®
Refinance and save
$1,079/mo
Est. payment
Refinancing to a lower rate could help reduce your monthly payments and save thousands over the life of the loan.
$1,079/mo
Est. payment
Explore your selling options
Work with a Zillow partner agent
Leverage their expertise and Zillow's premium Showcase listings to get your home seen by more buyers.
Get startedList with your own agent
Get your home in front of millions of buyers by listing it on Zillow.
Learn how to do itSell it yourself
Take full control of how buyers see your home on Zillow by listing For Sale by Owner (FSBO).
List your homeWhat's special
Private patioSplit floorplanLow maintenanceFinished garage
Zillow last checked:
Listing updated:
Listed by:
Edwina Withers 317-441-8337,
Berkshire Hathaway Home,
Tim Smart 317-850-2188,
Berkshire Hathaway Home
Bought with:
Justin Graham
Epique Inc
Todd Bailey
Epique Inc
Source: MIBOR as distributed by MLS GRID,MLS#: 21960649
Facts & features
Interior
Bedrooms & bathrooms
- Bedrooms: 2
- Bathrooms: 2
- Full bathrooms: 2
- Main level bathrooms: 2
- Main level bedrooms: 2
Primary bedroom
- Features: Carpet
- Level: Main
- Area: 168 Square Feet
- Dimensions: 14X12
Bedroom 2
- Features: Carpet
- Level: Main
- Area: 143 Square Feet
- Dimensions: 13X11
Dining room
- Features: Carpet
- Level: Main
- Area: 143 Square Feet
- Dimensions: 11X13
Foyer
- Features: Hardwood
- Level: Main
- Area: 35 Square Feet
- Dimensions: 07X05
Kitchen
- Features: Vinyl
- Level: Main
- Area: 72 Square Feet
- Dimensions: 09X08
Living room
- Features: Carpet
- Level: Main
- Area: 204 Square Feet
- Dimensions: 17X12
Heating
- Forced Air
Cooling
- Has cooling: Yes
Appliances
- Included: Electric Cooktop, Dishwasher, Dryer, Disposal, Gas Water Heater, MicroHood, Electric Oven, Refrigerator, Washer
- Laundry: Laundry Closet, Main Level
Features
- Attic Access, Breakfast Bar, Vaulted Ceiling(s), Entrance Foyer, Ceiling Fan(s), High Speed Internet, Walk-In Closet(s)
- Windows: Screens Some, Windows Vinyl, Wood Work Painted
- Has basement: No
- Attic: Access Only
- Common walls with other units/homes: 1 Common Wall
Interior area
- Total structure area: 1,153
- Total interior livable area: 1,153 sqft
Property
Parking
- Total spaces: 2
- Parking features: Attached
- Attached garage spaces: 2
- Details: Garage Parking Other(Finished Garage, Garage Door Opener, Guest Street Parking)
Features
- Levels: One
- Stories: 1
- Entry location: Building Private Entry,Ground Level
- Patio & porch: Patio, Porch
- Fencing: Fenced,Privacy
Lot
- Size: 5,662 Square Feet
- Features: Access
Details
- Parcel number: 410506014119000042
- Special conditions: As Is
- Horse amenities: None
Construction
Type & style
- Home type: Condo
- Architectural style: Ranch
- Property subtype: Residential, Condominium
- Attached to another structure: Yes
Materials
- Brick, Vinyl Siding
- Foundation: Slab
Condition
- New construction: No
- Year built: 1998
Utilities & green energy
- Water: Municipal/City
Community & HOA
Community
- Features: Low Maintenance Lifestyle, Sidewalks, Street Lights
- Subdivision: Ashton Place
HOA
- Has HOA: Yes
- Amenities included: Maintenance Grounds, Maintenance Structure
- Services included: Entrance Common, Lawncare, Maintenance Grounds, Maintenance Structure, Snow Removal
- HOA fee: $126 monthly
- HOA phone: 317-418-6323
Location
- Region: Greenwood
Financial & listing details
- Price per square foot: $169/sqft
- Tax assessed value: $143,200
- Annual tax amount: $778
- Date on market: 1/22/2024
- Cumulative days on market: 5 days
Price history
| Date | Event | Price |
|---|---|---|
| 2/23/2024 | Sold | $195,000-0.5%$169/sqft |
Source:  MIBOR as distributed by MLS GRID #21960649 Report a problem MIBOR as distributed by MLS GRID #21960649 Report a problem | ||
| 1/25/2024 | Pending sale | $195,900$170/sqft |
Source: MIBOR as distributed by MLS GRID #21960649 Report a problem | ||
| 1/22/2024 | Listed for sale | $195,900$170/sqft |
Source: MIBOR as distributed by MLS GRID #21960649 Report a problem | ||
Public tax history
| Year | Property taxes | Tax assessment |
|---|---|---|
| 2025 | $765 +1.1% | $143,200 +24.4% |
| 2024 | $757 -2.6% | $115,100 -2.1% |
| 2023 | $778 +13.6% | $117,600 +1.8% |
| 2022 | $684 +0.7% | $115,500 +6.4% |
| 2021 | $680 +17.9% | $108,600 +1.4% |
| 2020 | $577 +1.1% | $107,100 +9.3% |
| 2019 | $570 +9.2% | $98,000 +0.9% |
| 2018 | $522 -7% | $97,100 +4.2% |
| 2017 | $561 | $93,200 -2% |
| 2016 | $561 -0.9% | $95,100 +9.4% |
| 2014 | $566 +24% | $86,900 -1.1% |
| 2013 | $457 -12.2% | $87,900 -4.4% |
| 2012 | $520 +4.9% | $91,900 +1.2% |
| 2011 | $496 -4.2% | $90,800 |
| 2010 | $517 +8.7% | $90,800 |
| 2009 | $476 -6.3% | $90,800 |
| 2007 | $508 -34.2% | $90,800 -3.8% |
| 2006 | $772 | $94,400 |
Find assessor info on the county website
Neighborhood: 46143
Nearby homes
- $233,1003 bd3 ba1.7k sqft808 Jordan Dr #808, Greenwood, IN 46143Off Market

- $230,0003 bd3 ba1.7k sqft1018 Montgomery Dr, Greenwood, IN 46143Off Market
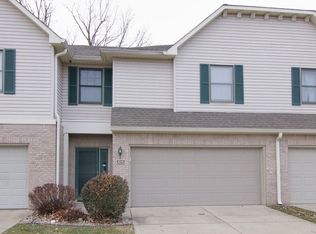
- $190,1003 bd2 ba1.1k sqft809 Jared Dr, Greenwood, IN 46143Off Market
- $190,0002 bd2 ba1.1k sqft804 Jordan Dr, Greenwood, IN 46143Sold

- $202,0002 bd2 ba1.2k sqft804 Jordan Dr #3, Greenwood, IN 46143Off Market
- $240,8003 bd3 ba1.7k sqft805 Jared Dr, Greenwood, IN 46143Off Market
- $201,3002 bd2 ba1.1k sqft801 Jared Dr, Greenwood, IN 46143Off Market
- $231,0003 bd2 ba1.7k sqft808 Jordan Dr, Greenwood, IN 46143Off Market
Nearby schools
GreatSchools rating
- 9/10Southwest Elementary SchoolGrades: K-5Distance: 0.3 mi
- 7/10Greenwood Middle SchoolGrades: 6-8Distance: 0.4 mi
- 6/10Greenwood Community High SchoolGrades: 9-12Distance: 0.2 mi
Schools provided by the listing agent
- Middle: Greenwood Middle School
- High: Greenwood Community High Sch
Source: MIBOR as distributed by MLS GRID. This data may not be complete. We recommend contacting the local school district to confirm school assignments for this home.
Get a cash offer in 3 minutes
Find out how much your home could sell for in as little as 3 minutes with a no-obligation cash offer.
Estimated market value
$192,000
Get a cash offer in 3 minutes
Find out how much your home could sell for in as little as 3 minutes with a no-obligation cash offer.
Estimated market value
$192,000
- Indiana
- Johnson County
- Greenwood
- 46143
- 812 Jordan Dr
Nearby cities
Nearby zip codes
Other Greenwood Topics
