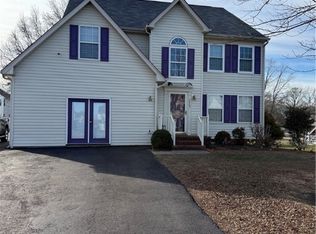
Great family living space in this beautiful, open and bright transitional on a cul-de-sac! Light flows into the 2-story welcoming foyer. Hardwoods in foyer, hallway & bath! Plenty of storage and work space in the light and bright kitchen with an island, pantry and spacious eat-in area. Kitchen opens to the warm family room which boasts gas fireplace & surround sound. Living room opens to dining room - ideal for entertaining! Lovely, neutral decor throughout first floor. Big master bedroom with a walk-in closet. Spa-like master bath features double vanity, soaking tub and separate shower. 3 more nice-sized bedrooms with big closets and ceiling fans. 2nd full bath upstairs. Oversized deck extends the living space outdoors. Big, flat backyard - great for kids and pets! Fabulous large detached shed w/electricity. Home has so many great features: vinyl siding, vinyl tilt-windows, gutters, paved drive, gas heat and attic storage. This is the ideal family home!Less than 2 miles to the mall, shopping centers, grocery stores and restaurants. Easy and quick access to 295, 95, & 64 makes getting anywhere a breeze! Don't miss out!! Please note *swing set and washer and dryer do not convey*
Sold for $435,000
Street View
$435,000
812 Kevo Ct, Glen Allen, VA 23060
4beds
3baths
2,112sqft
SingleFamily
Built in 2000
0.28 Acres Lot
$444,700 Zestimate®
$206/sqft
$2,578 Estimated rent
Home value
$444,700
$409,000 - $485,000
$2,578/mo
Zestimate® history
Owner options
List your home for rent
$2,578/mo
Rent Zestimate®
Find your next renter with Zillow Rental Manager. Plus, with online applications, you can quickly screen prospective tenants – for free.
$2,578/mo
Rent Zestimate®
Refinance and save
$2,610/mo
Est. payment
Refinancing to a lower rate could help reduce your monthly payments and save thousands over the life of the loan.
$2,610/mo
Est. payment
Explore your selling options
Work with a Zillow partner agent
Leverage their expertise and Zillow's premium Showcase listings to get your home seen by more buyers.
Get startedList with your own agent
Get your home in front of millions of buyers by listing it on Zillow.
Learn how to do itSell it yourself
Take full control of how buyers see your home on Zillow by listing For Sale by Owner (FSBO).
List your homeWhat's special
Facts & features
Interior
Bedrooms & bathrooms
- Bedrooms: 4
- Bathrooms: 3
Heating
- Forced air, Gas
Cooling
- Central
Appliances
- Included: Dishwasher, Microwave, Washer
Features
- Flooring: Carpet, Hardwood, Linoleum / Vinyl
- Has fireplace: Yes
Interior area
- Total interior livable area: 2,112 sqft
Property
Parking
- Parking features: Garage - Attached
Features
- Exterior features: Other
Lot
- Size: 0.28 Acres
Details
- Parcel number: 7867620689
Construction
Type & style
- Home type: SingleFamily
- Architectural style: Colonial
Materials
- Other
- Foundation: Crawl/Raised
- Roof: Composition
Condition
- Year built: 2000
Community & HOA
Location
- Region: Glen Allen
Financial & listing details
- Price per square foot: $206/sqft
- Tax assessed value: $368,200
- Annual tax amount: $3,056
Price history
| Date | Event | Price |
|---|---|---|
| 12/30/2025 | Sold | $435,000+94.2%$206/sqft |
Source: Public Record Report a problem | ||
| 11/16/2015 | Sold | $224,000-4.7%$106/sqft |
Source:  CVRMLS #1525098 Report a problem CVRMLS #1525098 Report a problem | ||
| 9/11/2015 | Listed for sale | $235,000+14.6%$111/sqft |
Source: RE/MAX Commonwealth #1525098 Report a problem | ||
| 11/29/2011 | Sold | $205,000-4.2%$97/sqft |
Source: Public Record Report a problem | ||
| 10/8/2011 | Price change | $214,000-4.5%$101/sqft |
Source: Joyner Fine Properties #1124214 Report a problem | ||
| 9/20/2011 | Price change | $224,000-6.1%$106/sqft |
Source: Joyner Fine Properties #1124214 Report a problem | ||
| 9/7/2011 | Listed for sale | $238,500$113/sqft |
Source: Joyner Fine Properties #1124214 Report a problem | ||
Public tax history
| Year | Property taxes | Tax assessment |
|---|---|---|
| 2025 | $3,056 -1.3% | $368,200 +1.1% |
| 2024 | $3,096 +1.5% | $364,200 +1.5% |
| 2023 | $3,049 +17.6% | $358,700 +17.6% |
| 2022 | $2,593 +4.7% | $305,100 +7.1% |
| 2021 | $2,478 +12.4% | $284,800 +6.4% |
| 2020 | $2,204 +2.4% | $267,600 +5.6% |
| 2019 | $2,152 | $253,300 +2.4% |
| 2018 | $2,152 +110.6% | $247,400 +5.3% |
| 2017 | $1,022 -45.2% | $235,000 +9.6% |
| 2016 | $1,866 +6.1% | $214,500 +6.1% |
| 2015 | $1,759 | $202,200 |
| 2014 | $1,759 | $202,200 |
| 2013 | -- | $202,200 -2.9% |
| 2012 | -- | $208,300 -11.1% |
| 2011 | -- | $234,400 |
| 2010 | -- | $234,400 -9.3% |
| 2009 | -- | $258,500 |
| 2008 | -- | -- |
| 2006 | -- | -- |
| 2005 | -- | -- |
| 2004 | -- | -- |
| 2003 | -- | -- |
| 2002 | -- | -- |
| 2001 | -- | $159,500 |
| 2000 | -- | -- |
Find assessor info on the county website
Neighborhood: 23060
Nearby homes
- $456,2004 bd2 ba2.4k sqft808 Kevo Ct, Glen Allen, VA 23060Off Market
- $443,0004 bd2 ba2.3k sqft9411 Telegraph Run Ln, Glen Allen, VA 23060Off Market
- $451,3004 bd-- ba2.6k sqft737 Stonemeadow Dr, Glen Allen, VA 23060Off Market
- $460,0005 bd3 ba2.7k sqft9405 Telegraph Run Ln, Glen Allen, VA 23060Sold
- $478,5004 bd2 ba2.8k sqft741 Stonemeadow Dr, Glen Allen, VA 23060Off Market
- $412,7004 bd3 ba1.9k sqft733 Stonemeadow Dr, Glen Allen, VA 23060Off Market
- $429,0004 bd3 ba2k sqft804 Kevo Ct, Glen Allen, VA 23060Off Market
- $383,1003 bd2 ba1.8k sqft813 Kevo Ct, Glen Allen, VA 23060Off Market
Nearby schools
GreatSchools rating
- 2/10Longdale Elementary SchoolGrades: PK-5Distance: 0.6 mi
- 1/10Brookland Middle SchoolGrades: 6-8Distance: 1.7 mi
- 1/10Hermitage High SchoolGrades: 9-12Distance: 3.8 mi
Schools provided by the listing agent
- Elementary: Longdale
- Middle: Brookland
- High: Hermitage
Source: The MLS. This data may not be complete. We recommend contacting the local school district to confirm school assignments for this home.
Get a cash offer in 3 minutes
Find out how much your home could sell for in as little as 3 minutes with a no-obligation cash offer.
Estimated market value
$444,700
Get a cash offer in 3 minutes
Find out how much your home could sell for in as little as 3 minutes with a no-obligation cash offer.
Estimated market value
$444,700
- Virginia
- Henrico County
- Glen Allen
- 23060
- 812 Kevo Ct
Nearby cities
Nearby neighborhoods
Nearby zip codes
Other Glen Allen Topics
