Skip main navigation
Off market
  • $862,800

    812 Kimberly Ln, West Chester, PA 19382

    4beds
    3baths
    2,296sqft
    SingleFamily
    Built in 1974
    1 Acres Lot
    $862,800 Zestimate®
    $376/sqft
    $3,905 Estimated rent

    Home value

    $862,800

    $820,000 - $906,000

    $3,905/mo

    Zestimate® history
    Loading
    Loading...

    Owner options

    List your home for rent

    $3,905/mo

    Rent Zestimate®

    Find your next renter with Zillow Rental Manager. Plus, with online applications, you can quickly screen prospective tenants – for free.

    Learn more

    $3,905/mo

    Rent Zestimate®

    Refinance and save

    $5,467/mo

    Est. payment

    Refinancing to a lower rate could help reduce your monthly payments and save thousands over the life of the loan.

    See today's rates

    $5,467/mo

    Est. payment

    Explore your selling options

    Work with a Zillow partner agent

    Leverage their expertise and Zillow's premium Showcase listings to get your home seen by more buyers.

    Get started

    List with your own agent

    Get your home in front of millions of buyers by listing it on Zillow.

    Learn how to do it

    Sell it yourself

    Take full control of how buyers see your home on Zillow by listing For Sale by Owner (FSBO).

    List your home

    What's special

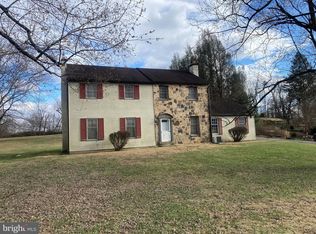
    Welcome to this turn-key home on a level, fenced-in lot in an ideal neighborhood. From the tree-lined driveway, a pretty brick path leads up to the front door. Once inside, the spacious and sunny living room, with wood-burning fireplace and crown molding, is to the left. To the right is the family room and an adjacent dining room, with crown molding and beautiful windows. There are hardwood floors and recessed lighting throughout the first floor. The open and airy kitchen is accessible via both the dining room and the center hallway, and gleams with ample cabinets, granite countertops, a center island with seating, and hardwood floors. No space is wasted in this well-planned area, with stainless steel appliances, recessed lights and a cheery window over the sink. A charming breakfast area with sliders to the outdoor patio is perfect for enjoying your morning cup of coffee. A convenient tiled mudroom features a built-in bench, shelving, and plentiful coat hooks, and could be used as a laundry area. A powder room with pocket door and beadboard wall completes the main floor. The center staircase leads to the second floor with four spacious bedrooms, each with stunning hardwood flooring. In the main suite, there are ceiling fans, a walk-in closet, and an en-suite bathroom with stall shower and granite countertops. The remaining three bedrooms each have ceiling fans, double closets with organizers, crown molding and chair rails. The hall bathroom has a shower and tile flooring. The finished lower level, redone in 2019, has huge double closets for storage, as well as room for both exercise and leisure. There is also basement laundry and an egress window. The home rests on a beautiful, one-acre lot with fenced-in yard, and the brick patio with retractable awning is a perfect spot for entertaining. There is a storage shed in the yard, as well as a fire pit for cozy, year-round visiting. The home also has a two-car attached garage. This neighborhood is part of the Radley Run community. Enjoy all the amenities West Chester offers, including access to lovely parks and trails, cultural institutions, West Chester University, and shopping and dining. There is also easy, convenient access to Route 202, the PA Turnpike, and the I-95 corridor. 2021-01-28

    This property is off market, which means it's not currently listed for sale or rent on Zillow. This may be different from what's available on other websites or public sources.
    Facts & features

    Interior

    Bedrooms & bathrooms
    • Bedrooms: 4
    • Bathrooms: 3
    Heating
    • Forced air, Gas
    Cooling
    • Central
    Features
    • Ceiling Fan(s), Kitchen Island, Walk-In Closet(s), Eat-in Kitchen, Crown Molding, Wood Floors, Attic, Formal/Separate Dining Room, Breakfast Area, Chair Railings, Primary Bath(s)
    • Flooring: Hardwood
    • Has fireplace: Yes
    Interior area
    • Total interior livable area: 2,296 sqft
    • Finished area below ground: 900

    Property

    Parking
    • Total spaces: 2
    • Parking features: Garage - Attached
    Features
    • Exterior features: Vinyl
    Lot
    • Size: 1 Acres
    Details
    • Parcel number: 6704J00490000
    • Special conditions: Standard

    Construction

    Type & style
    • Home type: SingleFamily
    • Architectural style: Traditional, Colonial
    Condition
    • Year built: 1974

    Community & HOA

    Location
    • Region: West Chester
    • Municipality: WESTTOWN TWP

    Financial & listing details

    • Price per square foot: $376/sqft
    • Tax assessed value: $236,840
    • Annual tax amount: $7,535

    Price history

    DateEventPrice
    3/9/2021Sold$657,000+9.7%$286/sqft
    Source: Public Record Report a problem
    1/20/2021Pending sale$599,000+19.8%$261/sqft
    Source: Bright MLS #PACT520810 Report a problem
    7/19/2016Sold$499,900+10.1%$218/sqft
    Source: Public Record Report a problem
    1/1/2015Sold$454,000$198/sqft
    Source: Long & Foster Broker Feed #1002779454_100 Report a problem
    3/17/2014Sold$454,000-1.7%$198/sqft
    Source: Public Record Report a problem
    1/29/2014Pending sale$462,000$201/sqft
    Source: CENTURY 21 Alliance #6324257 Report a problem
    1/10/2014Listed for sale$462,000+5%$201/sqft
    Source: CENTURY 21 Alliance #6324257 Report a problem
    10/18/2011Sold$440,000-4.3%$192/sqft
    Source: Agent Provided Report a problem
    8/8/2011Listed for sale$459,900$200/sqft
    Source: New Trend Realty #5886517 Report a problem
    6/27/2011Listing removed$459,900$200/sqft
    Source: New Trend Realty #5886517 Report a problem
    5/15/2011Listed for sale$459,900+81.2%$200/sqft
    Source: New Trend Realty #5886517 Report a problem
    10/29/2010Sold$253,750-35.8%$111/sqft
    Source: Public Record Report a problem
    7/17/2010Price change$395,000-3.7%$172/sqft
    Source: CENTURY 21 Alliance #5695428 Report a problem
    5/14/2010Price change$410,000-3.5%$179/sqft
    Source: CENTURY 21 Alliance #5695428 Report a problem
    4/20/2010Listed for sale$425,000$185/sqft
    Source: BIRDVIEW Technologies. Inc. #5695428 Report a problem

    Public tax history

    YearProperty taxesTax assessment
    2025$7,535 +2%$236,840
    2024$7,390 +1.6%$236,840
    2023$7,270 +9.9%$236,840 +9.1%
    2022$6,618 +1.2%$217,070
    2021$6,536 +150.5%$217,070
    2020$2,609 -55.7%$217,070
    2019$5,893 +2.1%$217,070 +7.3%
    2018$5,774 +9900%$202,220
    2017$58 -98.7%$202,220
    2016$4,515 $202,220
    2015$4,515 $202,220
    2014$4,515 $202,220
    2013-- $202,220
    2012-- $202,220
    2011-- $202,220
    2010-- $202,220
    2009-- $202,220
    2008-- $202,220
    2007-- $202,220
    2006-- $202,220
    2005-- $202,220
    2004-- $202,220
    2003-- $202,220
    2000-- $202,220
    Find assessor info on the county website

    Neighborhood: 19382

    Nearby schools

    GreatSchools rating
    Schools provided by the listing agent
    • Elementary: SARAH W. STARKWEATHER
    • Middle: STETSON
    • High: RUSTIN
    • District: WEST CHESTER AREA

    Source: The MLS. This data may not be complete. We recommend contacting the local school district to confirm school assignments for this home.

    Get a cash offer in 3 minutes
    Find out how much your home could sell for in as little as 3 minutes with a no-obligation cash offer.
    Estimated market value
    $862,800
    Get a cash offer in 3 minutes
    Find out how much your home could sell for in as little as 3 minutes with a no-obligation cash offer.
    Estimated market value
    $862,800