Current Stage of Construction: Roughins
One of the most popular Happe Homes floor plans; the Cambridge 1495. 4BR, 3baths, featuring a large great room that provides ample space for furniture, fireplace and large windows over-looking the backyard. Open Kitchen to navigate a busy household with ease and comfort. Split bedroom design for privacy. Open stair case in the back of the home welcomes you to the lower level. An additional 2 bedrooms, bathroom, wet bar, great room finished as well. Energy Star Certified, 10 year Warranty. Don't forget about Free Moving with Happe Homes and No Bank Closing costs through preferred lender.
Sold for $458,500
$458,500
812 Kingman Blvd, Madrid, IA 50156
4beds
1,495sqft
Single Family Residence, Residential
Built in 2023
10,018 Square Feet Lot
$446,400 Zestimate®
$307/sqft
$2,068 Estimated rent
Home value
$446,400
$424,000 - $469,000
$2,068/mo
Zestimate® history
Owner options
List your home for rent
$2,068/mo
Rent Zestimate®
Find your next renter with Zillow Rental Manager. Plus, with online applications, you can quickly screen prospective tenants – for free.
$2,068/mo
Rent Zestimate®
Refinance and save
$3,076/mo
Est. payment
Refinancing to a lower rate could help reduce your monthly payments and save thousands over the life of the loan.
$3,076/mo
Est. payment
Explore your selling options
Work with a Zillow partner agent
Leverage their expertise and Zillow's premium Showcase listings to get your home seen by more buyers.
Get startedList with your own agent
Get your home in front of millions of buyers by listing it on Zillow.
Learn how to do itSell it yourself
Take full control of how buyers see your home on Zillow by listing For Sale by Owner (FSBO).
List your homeWhat's special
Great roomLarge great roomWet barLarge windowsOpen stair caseSplit bedroom designOpen kitchen
Zillow last checked:
Listing updated:
Listed by:
Real Estate Team, Jennings 515-291-8720,
RE/MAX REAL ESTATE CENTER
Bought with:
Kimberly Diane Olmstead, S66194
Agency Iowa
Source: CIBR,MLS#: 61435
Facts & features
Interior
Bedrooms & bathrooms
- Bedrooms: 4
- Bathrooms: 3
- Full bathrooms: 1
- 3/4 bathrooms: 2
Primary bedroom
- Level: Main
Bedroom 2
- Level: Main
Bedroom 3
- Level: Basement
Bedroom 4
- Level: Basement
Primary bathroom
- Level: Main
Other
- Level: Basement
Full bathroom
- Level: Main
Family room
- Level: Basement
Kitchen
- Level: Main
Laundry
- Level: Main
Living room
- Level: Main
Utility room
- Level: Basement
Heating
- Forced Air, Natural Gas
Cooling
- Central Air
Appliances
- Included: Dishwasher, Disposal, Microwave, Range
- Laundry: Main Level
Features
- Wet Bar
- Flooring: Hardwood, Carpet
- Basement: Full,Sump Pump
Interior area
- Total structure area: 1,495
- Total interior livable area: 1,495 sqft
- Finished area above ground: 1,495
- Finished area below ground: 915
Property
Parking
- Parking features: Garage
- Has garage: Yes
Lot
- Size: 10,018 Square Feet
- Dimensions: 76 x 133
- Features: Level
Details
- Additional structures: None
- Parcel number: 088225303386150
- Zoning: Res
- Special conditions: Standard
Construction
Type & style
- Home type: SingleFamily
- Property subtype: Single Family Residence, Residential
Materials
- Stone
- Foundation: Concrete Perimeter, Tile
Condition
- Under Construction
- Year built: 2023
Details
- Builder name: Happe Homes; LLP
- Warranty included: Yes
Utilities & green energy
- Sewer: Public Sewer
- Water: Public
Community & HOA
HOA
- Has HOA: No
Location
- Region: Madrid
Financial & listing details
- Price per square foot: $307/sqft
- Tax assessed value: $3,167
- Annual tax amount: $6,490
- Date on market: 8/1/2023
- Road surface type: Hard Surface
Price history
| Date | Event | Price |
|---|---|---|
| 10/5/2023 | Sold | $458,500-0.7%$307/sqft |
Source:  CIBR #61435 Report a problem CIBR #61435 Report a problem | ||
| 9/13/2023 | Pending sale | $461,884$309/sqft |
Source: CIBR #61435 Report a problem | ||
| 8/1/2023 | Listed for sale | $461,884$309/sqft |
Source: CIBR #61435 Report a problem | ||
| 7/14/2023 | Pending sale | $461,884$309/sqft |
Source: CIBR #61435 Report a problem | ||
| 7/11/2023 | Listed for sale | $461,884$309/sqft |
Source: CIBR #61435 Report a problem | ||
| 7/1/2023 | Listing removed | -- |
Source: CIBR #61435 Report a problem | ||
| 12/12/2022 | Listed for sale | $461,884+564.6%$309/sqft |
Source:  DMMLS #664840 Report a problem DMMLS #664840 Report a problem | ||
| 8/31/2022 | Listing removed | -- |
Source: DMMLS #655383 Report a problem | ||
| 7/1/2022 | Listed for sale | $69,500+9.9%$46/sqft |
Source: DMMLS #655383 Report a problem | ||
| 4/20/2022 | Sold | $63,233-2.6%$42/sqft |
Source: CIBR #55731 Report a problem | ||
| 1/15/2021 | Pending sale | $64,900$43/sqft |
Source: CIBR #55731 Report a problem | ||
Public tax history
| Year | Property taxes | Tax assessment |
|---|---|---|
| 2025 | $6,490 +47.4% | $352,090 +5.7% |
| 2024 | $4,402 | $333,083 +42.6% |
| 2023 | -- | $233,501 +7272.9% |
| 2022 | $70 | $3,167 |
| 2021 | -- | $3,167 |
Find assessor info on the county website
Neighborhood: 50156
Nearby homes
- $372,0004 bd3 ba1.3k sqft425 Springer Ct, Madrid, IA 50156Sold

- $380,0003 bd2 ba1.3k sqft816 Kingman Blvd, Madrid, IA 50156Sold

- $361,1003 bd2 ba1.3k sqft802 Kingman Blvd, Madrid, IA 50156Off Market
- $371,0004 bd3 ba1.6k sqft421 Springer Ct, Madrid, IA 50156Sold
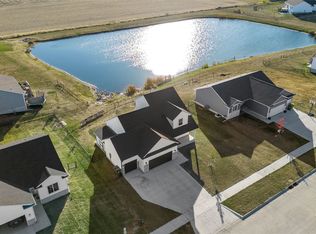
- $395,0004 bd3 ba1.3k sqft806 Kingman Blvd, Madrid, IA 50156Pending
- $456,5009,828 Square Feet415 Springer Ct, Madrid, IA 50156Off Market
- $334,5003 bd3 ba1.4k sqft803 Kingman Blvd, Madrid, IA 50156Sold
- $435,0004 bd3 ba1.7k sqft424 Springer Ct, Madrid, IA 50156Sold
Nearby schools
GreatSchools rating
- 8/10Madrid Elementary SchoolGrades: K-5Distance: 0.6 mi
- 7/10Madrid Junior High SchoolGrades: 6-8Distance: 0.2 mi
- 8/10Madrid High SchoolGrades: 9-12Distance: 0.2 mi


Get pre-qualified for a loan
At Zillow Home Loans, we can pre-qualify you in as little as 5 minutes with no impact to your credit score.An equal housing lender. NMLS #10287.
Sell for more on Zillow
Get a Zillow Showcase℠ listing at no additional cost and you could sell for .
$446,400
2% more
+$8,928
With Zillow Showcase(estimated)
$455,328
- Iowa
- Boone County
- Madrid
- 50156
- 812 Kingman Blvd
Nearby cities
Nearby zip codes
Other Madrid Topics
