Skip main navigation
Sold for $374,900
  • $374,900

    812 Kinross Ave, York, PA 17402

    3beds
    2,340sqft
    Single Family Residence
    Built in 1999
    8,939 Square Feet Lot
    $417,600 Zestimate®
    $160/sqft
    $2,473 Estimated rent

    Home value

    $417,600

    $397,000 - $438,000

    $2,473/mo

    Zestimate® history
    Loading
    Loading...

    Owner options

    List your home for rent

    $2,473/mo

    Rent Zestimate®

    Find your next renter with Zillow Rental Manager. Plus, with online applications, you can quickly screen prospective tenants – for free.

    Learn more

    $2,473/mo

    Rent Zestimate®

    Refinance and save

    $2,477/mo

    Est. payment

    Refinancing to a lower rate could help reduce your monthly payments and save thousands over the life of the loan.

    See today's rates

    $2,477/mo

    Est. payment

    Explore your selling options

    Work with a Zillow partner agent

    Leverage their expertise and Zillow's premium Showcase listings to get your home seen by more buyers.

    Get started

    List with your own agent

    Get your home in front of millions of buyers by listing it on Zillow.

    Learn how to do it

    Sell it yourself

    Take full control of how buyers see your home on Zillow by listing For Sale by Owner (FSBO).

    List your home

    What's special

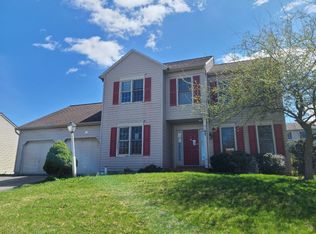
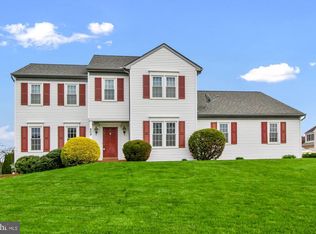
    Welcome to 812 Kinross Ave, a beautifully maintained home situated in the heart of York, PA. This exceptional property offers more than 2300 sq. ft. of finished living space, providing plenty of room to live comfortably and entertain with ease. Enter to find a well-appointed floor plan boasting three spacious bedrooms and 2.5 bathrooms. The master bedroom comes with an en-suite, ensuring your privacy and comfort. The additional bedrooms are equally spacious and accommodating, perfect for family and guests. One of the standout features of this property is the updated LVP flooring, coupled with newer carpeting, adding a touch of elegance and warmth throughout the home. The finished basement provides an added bonus, great for setting up a media room, home gym, or office. The kitchen is thoughtfully designed with convenience in mind, featuring modern appliances that are all included in the sale. From quick breakfasts to preparing grand holiday meals, this kitchen makes every day cooking a delight. Outdoors, the property shines with an abundance of features. A privacy fence surrounds the yard, creating a secure and private oasis complete with an above-ground pool and a deck. Relax and unwind in the included hot tub, or enjoy alfresco dining and entertaining on the deck. Complementing the large driveway, the attached two-car garage provides ample space for parking and storage. This well-cared-for home boasts a great location close to conveniences, making daily errands a breeze. 812 Kinross Ave offers an opportunity to enjoy a well-rounded lifestyle, blending comfort, convenience, and recreation. Come and see what this home has to offer – schedule a visit today.

    Zillow last checked:

    Listing updated:

    Listed by:

    Adam Druck 717-487-2579,

    Inch & Co. Real Estate, LLC,

    Listing Team: Annemarie Cook, Brittani Snyder, Adam Druck & Associates,Co-Listing Team: Annemarie Cook, Brittani Snyder, Adam Druck & Associates,Co-Listing Agent: Brittani Snyder 717-855-4478,

    Inch & Co. Real Estate, LLC

    Bought with:

    Victoria Gerst, RS352116

    Iron Valley Real Estate of York County

    Source: Bright MLS,MLS#: PAYK2043756MLS Logo

    Facts & features

    Interior

    Bedrooms & bathrooms
    • Bedrooms: 3
    • Bathrooms: 3
    • Full bathrooms: 2
    • 1/2 bathrooms: 1
    • Main level bathrooms: 1
    Basement
    • Area: 440
    Heating
    • Central, Natural Gas
    Cooling
    • Central Air, Electric
    Appliances
    • Included: Microwave, Dishwasher, Dryer, Oven, Refrigerator, Cooktop, Washer, Gas Water Heater
    Features
    • Attic, Breakfast Area, Ceiling Fan(s), Combination Kitchen/Dining, Dining Area, Floor Plan - Traditional, Eat-in Kitchen, Kitchen Island, Recessed Lighting, Dry Wall
    • Flooring: Luxury Vinyl, Carpet
    • Windows: Double Hung, Double Pane Windows, Insulated Windows
    • Basement: Full,Improved
    • Number of fireplaces: 1
    • Fireplace features: Gas/Propane
    Interior area
    • Total structure area: 2,740
    • Total interior livable area: 2,340 sqft
    • Finished area above ground: 1,900
    • Finished area below ground: 440

    Property

    Parking
    • Total spaces: 6
    • Parking features: Storage, Garage Faces Front, Garage Door Opener, Inside Entrance, Attached, Driveway, On Street
    • Attached garage spaces: 2
    • Uncovered spaces: 4
    Accessibility
    • Accessibility features: 2+ Access Exits, Accessible Doors
    Features
    • Levels: Two
    • Stories: 2
    • Exterior features: Lighting, Play Area
    • Has private pool: Yes
    • Pool features: Above Ground, Fenced, Private
    • Has spa: Yes
    • Spa features: Hot Tub
    • Fencing: Privacy,Board
    Lot
    • Size: 8,939 Square Feet
    Details
    • Additional structures: Above Grade, Below Grade
    • Parcel number: 540003900770000000
    • Zoning: RESIDENTIAL
    • Special conditions: Standard

    Construction

    Type & style
    • Home type: SingleFamily
    • Architectural style: Colonial
    • Property subtype: Single Family Residence
    Materials
    • Vinyl Siding, Aluminum Siding
    • Foundation: Concrete Perimeter
    • Roof: Shingle
    Condition
    • Very Good,Excellent
    • New construction: No
    • Year built: 1999

    Utilities & green energy

    • Electric: 200+ Amp Service
    • Sewer: Public Sewer
    • Water: Public
    • Utilities for property: Cable Connected, Natural Gas Available, Electricity Available, Phone, Sewer Available, Water Available, Cable

    Community & HOA

    Community
    • Subdivision: Southampton
    HOA
    • Has HOA: No
    Location
    • Region: York
    • Municipality: YORK TWP

    Financial & listing details

    • Price per square foot: $160/sqft
    • Tax assessed value: $171,300
    • Annual tax amount: $5,794
    • Date on market: 6/23/2023
    • Listing agreement: Exclusive Right To Sell
    • Listing terms: Cash,Conventional,FHA,VA Loan,USDA Loan
    • Inclusions: Refrigerator, Stove, Microwave, Dishwasher, Washer, Dryer, All Tvs And Tv Equipment, Hot Tub
    • Ownership: Fee Simple

    Price history

    DateEventPrice
    6/22/2026Listing removed$425,000$182/sqft
    Source: Bright MLS #PAYK2098210 Report a problem
    3/16/2026Listed for sale$425,000+13.4%$182/sqft
    Source: Bright MLS #PAYK2098210 Report a problem
    8/11/2023Sold$374,900$160/sqft
    Source: Bright MLS #PAYK2043756 Report a problem
    7/8/2023Pending sale$374,900$160/sqft
    Source: Bright MLS #PAYK2043756 Report a problem
    6/23/2023Listed for sale$374,900+138.9%$160/sqft
    Source: Bright MLS #PAYK2043756 Report a problem
    8/24/2001Sold$156,900$67/sqft
    Source: Public Record Report a problem

    Public tax history

    YearProperty taxesTax assessment
    2025$6,257 -3.3%$182,290
    2024$6,469 +10.4%$182,290 +6.4%
    2023$5,858 +9.7%$171,300
    2022$5,339 -2.9%$171,300
    2021$5,497 +3%$171,300
    2020$5,339 +0.3%$171,300
    2019$5,322 +0.7%$171,300
    2018$5,286 +385.2%$171,300
    2017$1,089 $171,300
    2016-- $171,300
    2015-- $171,300
    2014-- $171,300
    2013-- $171,300
    2012-- $171,300
    2011-- $171,300
    2010-- $171,300
    2009-- $171,300
    2008-- $171,300
    2007-- $171,300
    2006-- $171,300 +12.2%
    2005-- $152,630
    2004-- $152,630
    2003-- $152,630
    2002-- $152,630
    2000-- $152,630
    1999-- $152,630
    Find assessor info on the county website

    Neighborhood: 17402

    Nearby schools

    GreatSchools rating
    Schools provided by the listing agent
    • Middle: Dallastown Area
    • District: Dallastown Area

    Source: Bright MLS. This data may not be complete. We recommend contacting the local school district to confirm school assignments for this home.

    Get pre-qualified for a loan
    At Zillow Home Loans, we can pre-qualify you in as little as 5 minutes with no impact to your credit score.

    An equal housing lender. NMLS #10287.

    Sell for more on Zillow
    Get a Zillow Showcase℠ listing at no additional cost and you could sell for .
    $417,600
    2% more
    +$8,352
    With Zillow Showcase(estimated)
    $425,952