Skip main navigation
Sold for $445,000
  • $445,000

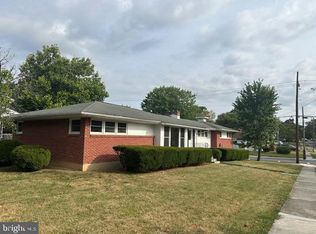
    812 Kinzel Dr, Winchester, VA 22601

    5beds
    2,967sqft
    Single Family Residence
    Built in 1966
    9,479 Square Feet Lot
    $465,800 Zestimate®
    $150/sqft
    $2,860 Estimated rent

    Home value

    $465,800

    $443,000 - $489,000

    $2,860/mo

    Zestimate® history
    Loading
    Loading...

    Owner options

    List your home for rent

    $2,860/mo

    Rent Zestimate®

    Find your next renter with Zillow Rental Manager. Plus, with online applications, you can quickly screen prospective tenants – for free.

    Learn more

    $2,860/mo

    Rent Zestimate®

    Refinance and save

    $2,680/mo

    Est. payment

    Refinancing to a lower rate could help reduce your monthly payments and save thousands over the life of the loan.

    See today's rates

    $2,680/mo

    Est. payment

    Explore your selling options

    Work with a Zillow partner agent

    Leverage their expertise and Zillow's premium Showcase listings to get your home seen by more buyers.

    Get started

    List with your own agent

    Get your home in front of millions of buyers by listing it on Zillow.

    Learn how to do it

    Sell it yourself

    Take full control of how buyers see your home on Zillow by listing For Sale by Owner (FSBO).

    List your home

    What's special

    Spacious house
    ROSE OF KINZEL: Newly remodeled (Construction completion February 2024). This spacious house has over 2900 sqft of finished living space, 5 bedrooms, 2 full baths, 2 half baths with 2 fireplaces. Separate entrance to the walkout basement. Friendly and quiet neighborhood. Within walking distance to Jim Barnett Park and schools. neighborhood. More pictures will be added as construction nears completion. The contractor is giving a $500 allowance to pick shrubbery and plants for the exterior of the house.

    Zillow last checked:

    Listing updated:

    Listed by:

    Stacey Rowe 540-686-7239,

    ICON Real Estate, LLC

    Bought with:

    Kristen Kerns, 0225227214

    MarketPlace REALTY

    Source: Bright MLS,MLS#: VAWI2004954MLS Logo

    Facts & features

    Interior

    Bedrooms & bathrooms
    • Bedrooms: 5
    • Bathrooms: 4
    • Full bathrooms: 2
    • 1/2 bathrooms: 2
    • Main level bathrooms: 2
    • Main level bedrooms: 4
    Basement
    • Description: Percent Finished: 100.0
    • Area: 1302
    Heating
    • Wall Unit, Wood Stove, Zoned, Baseboard, Electric
    Cooling
    • Central Air, Electric
    Appliances
    • Included: Microwave, Energy Efficient Appliances, ENERGY STAR Qualified Dishwasher, ENERGY STAR Qualified Refrigerator, Oven/Range - Electric, Refrigerator, Electric Water Heater
    • Laundry: Hookup
    Features
    • Built-in Features, Combination Kitchen/Dining, Recessed Lighting, Sound System, Bathroom - Tub Shower, Upgraded Countertops, Dry Wall
    • Flooring: Hardwood, Engineered Wood, Tile/Brick, Wood
    • Doors: French Doors, ENERGY STAR Qualified Doors, Insulated, Storm Door(s)
    • Basement: Full,Finished,Heated,Exterior Entry,Concrete,Rear Entrance,Walk-Out Access,Windows
    • Number of fireplaces: 1
    • Fireplace features: Brick, Glass Doors
    Interior area
    • Total structure area: 2,967
    • Total interior livable area: 2,967 sqft
    • Finished area above ground: 1,665
    • Finished area below ground: 1,302

    Property

    Parking
    • Parking features: Driveway, On Street
    • Has uncovered spaces: Yes
    Accessibility
    • Accessibility features: 2+ Access Exits, Accessible Doors
    Features
    • Levels: One
    • Stories: 1
    • Pool features: None
    Lot
    • Size: 9,479 Square Feet
    Details
    • Additional structures: Above Grade, Below Grade
    • Parcel number: 19513 4
    • Zoning: MR
    • Special conditions: Standard

    Construction

    Type & style
    • Home type: SingleFamily
    • Architectural style: Ranch/Rambler
    • Property subtype: Single Family Residence
    Materials
    • Brick
    • Foundation: Block
    • Roof: Shingle
    Condition
    • Excellent
    • New construction: No
    • Year built: 1966

    Utilities & green energy

    • Electric: 200+ Amp Service
    • Sewer: Public Sewer
    • Water: Public
    • Utilities for property: Cable Connected, Electricity Available, Sewer Available, Water Available, Other, Cable, Satellite Internet Service

    Community & HOA

    Community
    • Subdivision: Eastview Subdivision
    HOA
    • Has HOA: No
    • Amenities included: None
    • Services included: None
    Location
    • Region: Winchester

    Financial & listing details

    • Price per square foot: $150/sqft
    • Tax assessed value: $184,400
    • Annual tax amount: $1,715
    • Date on market: 1/15/2024
    • Listing agreement: Exclusive Agency
    • Listing terms: Cash,Conventional,FHA,USDA Loan,VA Loan
    • Ownership: Fee Simple

    Price history

    DateEventPrice
    3/29/2024Sold$445,000$150/sqft
    Source: Bright MLS #VAWI2004954 Report a problem
    2/5/2024Contingent$445,000$150/sqft
    Source: Bright MLS #VAWI2004954 Report a problem
    1/15/2024Listed for sale$445,000+287%$150/sqft
    Source: Bright MLS #VAWI2004954 Report a problem
    8/3/2023Sold$115,000$39/sqft
    Source: Public Record Report a problem

    Public tax history

    YearProperty taxesTax assessment
    2025$2,277 +10.2%$286,400 +15%
    2024$2,067 $249,000
    2023$2,067 +20.5%$249,000 +35%
    2022$1,715 $184,400
    2021$1,715 +8.6%$184,400 +6.3%
    2020$1,579 $173,500
    2019$1,579 -2.1%$173,500 -2.1%
    2018$1,613 +21.9%$177,200
    2017$1,323 $177,200 +21.9%
    2016$1,323 $145,400
    2015$1,323 +1.6%$145,400 +6.1%
    2014$1,302 $137,100
    2013-- $137,100
    2012-- $137,100
    2011-- $137,100 -35.5%
    2010-- $212,400
    2009-- $212,400 -17.6%
    2008-- $257,700
    2007-- $257,700 +40.7%
    2006-- $183,100
    2005-- $183,100 +38%
    2004-- $132,700
    2003-- $132,700 +21.2%
    2002-- $109,500
    2001-- $109,500
    Find assessor info on the county website

    Neighborhood: 22601

    Nearby schools

    GreatSchools rating
    Schools provided by the listing agent
    • Elementary: Garland R. Quarles
    • Middle: Daniel Morgan
    • High: John Handley
    • District: Winchester City Public Schools

    Source: Bright MLS. This data may not be complete. We recommend contacting the local school district to confirm school assignments for this home.

    Get a cash offer in 3 minutes
    Find out how much your home could sell for in as little as 3 minutes with a no-obligation cash offer.
    Estimated market value
    $465,800
    Get a cash offer in 3 minutes
    Find out how much your home could sell for in as little as 3 minutes with a no-obligation cash offer.
    Estimated market value
    $465,800