Motived Seller. Come see why this centrally located home will be the one others have to measure up to in this price range. This totally remodeled, move in ready home features an open spacious living concept. Enjoy the whole open natural light living area's where you can enjoy the goings on of the entire family. Reverse osmosis water filtration system at the kitchen sink. Stove can be converted to gas! Low energy cost with new windows and installation in walls and attic. Two car attached garage has automatic opener and outdoor keypad for privacy and convenience. Extended driveway pad for RV or boat. Mature shade trees over the deck providing comfort from the sun to enjoy morning coffee or even BBQ's. Pick peaches, plums, and figs from your own back yard, there is a 4 x 4 planter ready to use, do you like home grown tomatoes? You also have two large gardening tables next to the compost bin, rain water collection system if you like gardening. THIS IS A MUST SEE!
Sold
Price Unknown
812 Kipling Dr, Waco, TX 76710
3beds
1,582sqft
Single Family Residence
Built in 1967
10,323 Square Feet Lot
$259,000 Zestimate®
$--/sqft
$2,007 Estimated rent
Home value
$259,000
$238,000 - $282,000
$2,007/mo
Zestimate® history
Owner options
List your home for rent
$2,007/mo
Rent Zestimate®
Find your next renter with Zillow Rental Manager. Plus, with online applications, you can quickly screen prospective tenants – for free.
$2,007/mo
Rent Zestimate®
Refinance and save
Refinancing to a lower rate could help reduce your monthly payments and save thousands over the life of the loan.
Explore your selling options
Work with a Zillow partner agent
Leverage their expertise and Zillow's premium Showcase listings to get your home seen by more buyers.
Get startedList with your own agent
Get your home in front of millions of buyers by listing it on Zillow.
Learn how to do itSell it yourself
Take full control of how buyers see your home on Zillow by listing For Sale by Owner (FSBO).
List your homeWhat's special
New windowsCompost binGardening tablesNatural lightExtended driveway padMature shade treesOpen spacious living concept
Zillow last checked:
Listing updated:
Listed by:
Alicia Trotter 623917,
Keller Williams Realty, Waco 254-751-7900
Bought with:
Shelly Earhart
Premier, REALTORS
Source: NTREIS,MLS#: 20899054
Facts & features
Interior
Bedrooms & bathrooms
- Bedrooms: 3
- Bathrooms: 2
- Full bathrooms: 2
Primary bedroom
- Features: Ceiling Fan(s), En Suite Bathroom
- Level: First
- Dimensions: 10 x 15
Living room
- Features: Ceiling Fan(s)
- Level: First
- Dimensions: 20 x 15
Heating
- Central, Electric
Cooling
- Central Air, Ceiling Fan(s), Electric
Appliances
- Included: Dishwasher, Electric Range, Disposal, Vented Exhaust Fan
- Laundry: Laundry in Utility Room
Features
- Decorative/Designer Lighting Fixtures, Eat-in Kitchen, Open Floorplan
- Flooring: Carpet, Laminate
- Has basement: No
- Has fireplace: No
Interior area
- Total interior livable area: 1,582 sqft
Property
Parking
- Total spaces: 2
- Parking features: Garage, Garage Door Opener, Garage Faces Rear, Storage
- Attached garage spaces: 2
Features
- Levels: One
- Stories: 1
- Patio & porch: Rear Porch, Covered
- Exterior features: Fire Pit, Garden
- Pool features: None
- Fencing: Chain Link,Perimeter,Partial
Lot
- Size: 10,323 Square Feet
- Features: Back Yard, Cleared, Lawn, Many Trees
Details
- Parcel number: 480438060118000
Construction
Type & style
- Home type: SingleFamily
- Architectural style: Traditional,Detached
- Property subtype: Single Family Residence
Materials
- Brick
- Foundation: Slab
- Roof: Composition
Condition
- Year built: 1967
Utilities & green energy
- Sewer: Public Sewer
- Water: Public
- Utilities for property: Electricity Connected, Sewer Available, Water Available
Community & HOA
Community
- Subdivision: Westminster
HOA
- Has HOA: No
Location
- Region: Waco
Financial & listing details
- Tax assessed value: $234,380
- Annual tax amount: $4,941
- Date on market: 4/11/2025
- Cumulative days on market: 34 days
- Listing terms: Cash,Conventional,FHA,VA Loan
- Electric utility on property: Yes
- Road surface type: Asphalt
Price history
| Date | Event | Price |
|---|---|---|
| 5/14/2025 | Sold | -- |
Source: NTREIS #20899054 Report a problem | ||
| 4/16/2025 | Contingent | $265,000$168/sqft |
Source: NTREIS #20899054 Report a problem | ||
| 4/11/2025 | Price change | $265,000-3.6%$168/sqft |
Source: NTREIS #20899054 Report a problem | ||
| 1/10/2025 | Price change | $275,000-2.6%$174/sqft |
Source:  WMLS #226950 Report a problem WMLS #226950 Report a problem | ||
| 12/6/2024 | Listed for sale | $282,450$179/sqft |
Source: WMLS #226950 Report a problem | ||
Public tax history
| Year | Property taxes | Tax assessment |
|---|---|---|
| 2025 | $1,869 +11.5% | $234,380 +7% |
| 2024 | $1,676 -28.6% | $219,044 +10% |
| 2023 | $2,346 +0.1% | $199,131 +10% |
| 2022 | $2,344 -13.8% | $181,028 +10% |
| 2021 | $2,721 | $164,571 +10% |
| 2020 | -- | $149,610 +7% |
| 2019 | $3,714 +54.7% | $139,870 +6% |
| 2018 | $2,401 +97.5% | $132,010 +19.4% |
| 2017 | $1,215 +8.5% | $110,580 +7.9% |
| 2016 | $1,120 | $102,470 +15.6% |
| 2015 | $1,120 | $88,680 +2.3% |
| 2014 | $1,120 | $86,670 -11.4% |
| 2012 | -- | $97,783 +0.7% |
| 2011 | -- | $97,130 |
| 2010 | -- | $97,130 +2.3% |
| 2009 | -- | $94,952 -1.4% |
| 2008 | -- | $96,275 +12.5% |
| 2007 | -- | $85,545 +5.8% |
| 2006 | -- | $80,841 +5.7% |
| 2005 | -- | $76,480 |
| 2004 | -- | $76,480 +5.9% |
| 2003 | -- | $72,185 |
| 2002 | -- | $72,185 +37.3% |
| 2001 | -- | $52,560 |
| 2000 | -- | $52,560 |
Find assessor info on the county website
Neighborhood: Richland Hills
Nearby homes
- $211,3003 bd2 ba1.5k sqft816 Kipling Dr, Waco, TX 76710Off Market
- $193,4003 bd2 ba1.4k sqft808 Kipling Dr, Waco, TX 76710Off Market
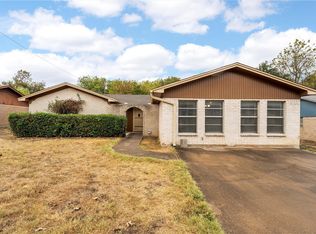
- $--3 bd2 ba1.8k sqft804 Kipling Dr, Waco, TX 76710Sold
- $226,2003 bd2 ba1.6k sqft829 Glasgow Dr, Waco, TX 76710Off Market
- $225,3003 bd2 ba2k sqft820 Kipling Dr, Waco, TX 76710Off Market
- $239,2003 bd2 ba1.5k sqft833 Glasgow Dr, Waco, TX 76710Off Market
- $235,8003 bd2 ba1.6k sqft825 Glasgow Dr, Waco, TX 76710Off Market
- $--3 bd2 ba1.4k sqft809 Kipling Dr, Waco, TX 76710Sold
Nearby schools
GreatSchools rating
- 2/10Parkdale Elementary SchoolGrades: PK-5Distance: 0.6 mi
- 4/10Tennyson Middle SchoolGrades: 6-8Distance: 0.4 mi
- 3/10Waco High SchoolGrades: 9-12Distance: 1.1 mi
Schools provided by the listing agent
- Elementary: Waco
- Middle: Tennyson
- High: Waco
- District: Waco ISD
Source: NTREIS. This data may not be complete. We recommend contacting the local school district to confirm school assignments for this home.
- Texas
- McLennan County
- Waco
- 76710
- Richland Hills
- 812 Kipling Dr
