Skip main navigation
Closed
  • $551,000

    812 Klamath Spgs, Henderson, NV 89011

    3beds
    2,237sqft
    Single Family Residence
    Built in 2023
    5,662 Square Feet Lot
    $551,600 Zestimate®
    $246/sqft
    $2,660 Estimated rent

    Home value

    $551,600

    $524,000 - $579,000

    $2,660/mo

    Zestimate® history
    Loading
    Loading...

    Owner options

    List your home for rent

    $2,660/mo

    Rent Zestimate®

    Find your next renter with Zillow Rental Manager. Plus, with online applications, you can quickly screen prospective tenants – for free.

    Learn more

    $2,660/mo

    Rent Zestimate®

    Refinance and save

    $3,560/mo

    Est. payment

    Refinancing to a lower rate could help reduce your monthly payments and save thousands over the life of the loan.

    See today's rates

    $3,560/mo

    Est. payment

    Explore your selling options

    Work with a Zillow partner agent

    Leverage their expertise and Zillow's premium Showcase listings to get your home seen by more buyers.

    Get started

    List with your own agent

    Get your home in front of millions of buyers by listing it on Zillow.

    Learn how to do it

    Sell it yourself

    Take full control of how buyers see your home on Zillow by listing For Sale by Owner (FSBO).

    List your home

    What's special

    White shaker cabinetsBuilt-in covered patioPavered patioArtificial turfElevated countertopsHighly upgraded kitchenWide-open family room
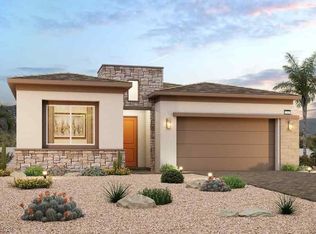
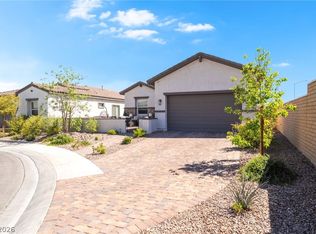
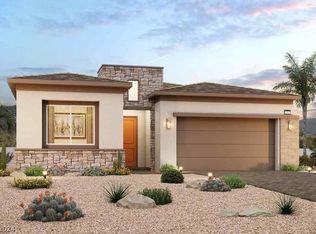
    Just listed and priced to sell! Tucked into the heart of Cadence and better than new, this beautifully upgraded single-story home lives like a model. Soaring 10' ceilings and 8' doors set the tone from a foyer framed by dramatic 12' ceilings and oversized wood beams. The highly upgraded kitchen anchors the home with a massive island seating six, white shaker cabinets, an undermount sink, and a full suite of KitchenAid appliances — all opening to a wide-open family room that shows like a model. The primary suite sits privately apart from the secondary bedrooms and features separate vanities, elevated countertops, and a glass-enclosed shower with a bench seat and separate water closet, plus a rare walk-through connection straight into the separate laundry room. Two additional bedrooms — one with a generous walk-in closet — occupy their own wing. Coming in from the attached 2-car garage, a charming mudroom with a built-in bench, cubbies, and hooks leads past a discreetly tucked half bath. Outside, enjoy a built-in covered patio, pavered patio, artificial turf, and multiple trees set against desert landscaping. Just off Galleria Drive with its own freeway access, minutes to Smith's and multiple community parks. Built by Century Communities in 2023!

    Zillow last checked:

    Listing updated:

    Listed by:

    Jeffrey W. Mix S.0074457 (702)510-9625,

    Realty ONE Group, Inc

    Bought with:

    Elley V. Simmons, S.0196974

    Legacy Real Estate Group

    Source: LVR,MLS#: 2801158MLS LogoOriginating MLS: Greater Las Vegas Association of Realtors Inc

    Facts & features

    Interior

    Bedrooms & bathrooms
    • Bedrooms: 3
    • Bathrooms: 3
    • Full bathrooms: 2
    • 1/2 bathrooms: 1
    Primary bedroom
    • Description: Downstairs,Pbr Separate From Other,Walk-In Closet(s)
    • Dimensions: 14x17
    Bedroom 2
    • Description: Downstairs,Walk-In Closet(s)
    • Dimensions: 12x15
    Bedroom 3
    • Description: Closet,Downstairs
    • Dimensions: 12x12
    Primary bathroom
    • Description: Double Sink,Separate Shower,Separate Tub
    Great room
    • Description: Downstairs
    • Dimensions: 17x25
    Kitchen
    • Description: Breakfast Bar/Counter,Breakfast Nook/Eating Area,Island,Pantry,Quartz Countertops,Tile Flooring
    Heating
    • Central, Gas
    Cooling
    • Central Air, Electric
    Appliances
    • Included: Built-In Gas Oven, Dishwasher, Gas Cooktop, Disposal, Microwave
    • Laundry: Gas Dryer Hookup, Main Level, Laundry Room
    Features
    • Bathroom on Main Level, Ceiling Fan(s), Primary Downstairs, Window Treatments, Central Vacuum
    • Flooring: Carpet, Ceramic Tile
    • Windows: Blinds, Low-Emissivity Windows
    • Has fireplace: No
    Interior area
    • Total structure area: 2,237
    • Total interior livable area: 2,237 sqft

    Property

    Parking
    • Total spaces: 2
    • Parking features: Attached, Garage, Garage Door Opener, Private
    • Attached garage spaces: 2
    Features
    • Stories: 1
    • Patio & porch: Covered, Patio
    • Exterior features: Barbecue, Patio, Private Yard, Irrigation Sprinklers
    • Pool features: Community
    • Fencing: Block,Back Yard
    Lot
    • Size: 5,662 Square Feet
    • Features: Drip Irrigation/Bubblers, Desert Landscaping, Landscaped, < 1/4 Acre
    Details
    • Parcel number: 16031810014
    • Zoning description: Single Family
    • Horse amenities: None

    Construction

    Type & style
    • Home type: SingleFamily
    • Architectural style: One Story
    • Property subtype: Single Family Residence
    Materials
    • Roof: Pitched,Tile
    Condition
    • Excellent,Resale
    • Year built: 2023

    Utilities & green energy

    • Electric: Photovoltaics None
    • Sewer: Public Sewer
    • Water: Public
    • Utilities for property: Underground Utilities
    Green energy
    • Energy efficient items: Windows

    Community & HOA

    Community
    • Features: Pool
    • Security: Prewired
    • Subdivision: Cadence Neighborhood 5 Village Parcel 5-4 Phase 1
    HOA
    • Has HOA: Yes
    • Amenities included: Dog Park, Playground, Park, Pool, Spa/Hot Tub
    • Services included: Association Management, Recreation Facilities
    • HOA fee: $225 quarterly
    • HOA name: Cadence
    • HOA phone: 702-605-3111
    Location
    • Region: Henderson

    Financial & listing details

    • Price per square foot: $246/sqft
    • Tax assessed value: $535,677
    • Annual tax amount: $5,552
    • Date on market: 7/19/2026
    • Listing agreement: Exclusive Right To Sell
    • Listing terms: Cash,Conventional,FHA,VA Loan

    Price history

    DateEventPrice
    10/23/2026Sold$551,000-0.7%$246/sqft
    Source: LVR #2801158 Report a problem
    9/2/2026Pending sale$554,900$248/sqft
    Source: LVR #2801158 Report a problem
    8/21/2026Price change$554,900-0.9%$248/sqft
    Source: LVR #2801158 Report a problem
    7/19/2026Listed for sale$559,900+2.3%$250/sqft
    Source: LVR #2801158 Report a problem
    2/16/2024Sold$547,476-3.5%$245/sqft
    Source: LVR #2530376 Report a problem
    1/8/2024Pending sale$567,476$254/sqft
    Source: LVR #2530376 Report a problem
    9/9/2023Price change$567,476+3.5%$254/sqft
    Source: Century Communities Report a problem
    9/2/2023Price change$548,040+0.6%$245/sqft
    Source: Century Communities Report a problem
    8/22/2023Listed for sale$545,040$244/sqft
    Source: Century Communities Report a problem

    Public tax history

    YearProperty taxesTax assessment
    2026$5,555 +0.4%$187,487 +346.1%
    2025$5,533 +343.8%$42,028 +0%
    2024$1,247 $42,025
    2023-- --
    Find assessor info on the county website

    Neighborhood: Pittman

    Nearby schools

    GreatSchools rating
    Schools provided by the listing agent
    • Elementary: Sewell, C.T.,Sewell, C.T.
    • Middle: Brown B. Mahlon
    • High: Basic Academy

    Source: LVR. This data may not be complete. We recommend contacting the local school district to confirm school assignments for this home.

    Get a cash offer in 3 minutes
    Find out how much your home could sell for in as little as 3 minutes with a no-obligation cash offer.
    Estimated market value

    $551,600

    Get a cash offer in 3 minutes
    Find out how much your home could sell for in as little as 3 minutes with a no-obligation cash offer.
    Estimated market value

    $551,600