Skip main navigation
For sale
  • $129,900

    812 Kohn St, Norristown, PA 19401

    2beds
    759sqft
    : 
    Loading
    Get pre-qualified
    Townhouse
    Built in 1910
    1,100 Square Feet Lot
    $-- Zestimate®
    $171/sqft
    $-- HOA

    What's special

    Newer gas rangeExit to rear yardRange hoodNewer counter topNewer refrigeratorNewer vinyl plank flooringNewer carpet on stairs
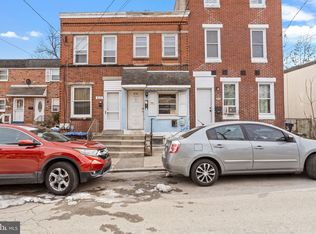
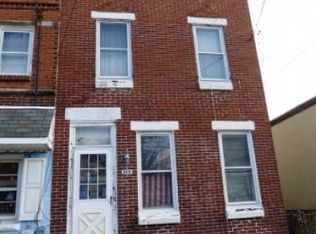
    West End- Up-Dated 2 Story End of Row- ( Property up-dated in 2025) features: Living room w/ knotty pine wall, newer vinyl plank flooring- Kitchen w/ newer white base and wall cabinets, newer counter top, newer gas range, range hood and newer vinyl plank flooring and newer refrigerator- hall to bathroom w/ newer vinyl plank flooring, tub shower and vanity and exit to rear yard. 2nd Floor w/ newer carpet on stairs to 2 bedrooms w/ newer vinyl floors. Full unfinished basement w/ walk out exit to rear yard. Property being Sold in the "As Is Condition " Buyer to apply for the Use and Occupancy Permit at their expense and comply with all requirements at their expense. Seller is a Licensed Realtor
    32 days
    |
    603
    |
    29
    |

    Zillow last checked:

    Listing updated:

    Listed by:

    Bob Diliberto 610-996-7807,

    Continental Realty Co., Inc. 6106303700

    Source: Bright MLS,MLS#: PAMC2182798MLS Logo

    Loading...

      Facts & features

      Interior

      Bedrooms & bathrooms
      • Bedrooms: 2
      • Bathrooms: 1
      • Full bathrooms: 1
      • Main level bathrooms: 1
      Rooms
      • Room types: Living Room, Bedroom 2, Kitchen, Basement, Bedroom 1, Bathroom 1
      Bedroom 1
      • Features: Flooring - Luxury Vinyl Plank
      • Level: Upper
      • Area: 130 Square Feet
      • Dimensions: 10 X 13
      Bedroom 2
      • Features: Flooring - Luxury Vinyl Plank
      • Level: Upper
      • Area: 112 Square Feet
      • Dimensions: 7 X 16
      Bathroom 1
      • Features: Bathroom - Tub Shower, Flooring - Luxury Vinyl Plank
      • Level: Main
      Basement
      • Features: Basement - Unfinished
      • Level: Lower
      Kitchen
      • Features: Eat-in Kitchen, Kitchen - Gas Cooking, Flooring - Luxury Vinyl Plank, Lighting - Ceiling
      • Level: Main
      • Area: 112 Square Feet
      • Dimensions: 7 X 16
      Living room
      • Features: Flooring - Luxury Vinyl Plank
      • Level: Main
      • Area: 130 Square Feet
      • Dimensions: 10 X 13
      Heating
      • Radiator, Hot Water, Natural Gas
      Cooling
      • None
      Appliances
      • Included: Oven/Range - Gas, Gas Water Heater
      • Laundry: Hookup, Lower Level
      Features
      • Ceiling Fan(s), Eat-in Kitchen
      • Doors: Storm Door(s)
      • Windows: Window Treatments
      • Basement: Unfinished,Walk-Out Access
      • Has fireplace: No
      Interior area
      • Total structure area: 759
      • Total interior livable area: 759 sqft
      • Finished area above ground: 759
      • Finished area below ground: 0

      Property

      Parking
      • Parking features: On Street
      • Has uncovered spaces: Yes
      Accessibility
      • Accessibility features: None
      Features
      • Levels: Two
      • Stories: 2
      • Pool features: None
      Lot
      • Size: 1,100 Square Feet
      • Dimensions: 10.00 x 11 0.00
      Details
      • Additional structures: Above Grade, Below Grade
      • Parcel number: 130018656006
      • Zoning: RESIDENTIAL-SINGLE FAMILY
      • Special conditions: Standard

      Construction

      Type & style
      • Home type: Townhouse
      • Architectural style: Colonial
      • Property subtype: Townhouse
      Materials
      • Brick
      • Foundation: Block
      Condition
      • New construction: No
      • Year built: 1910
      • Major remodel year: 2025

      Utilities & green energy

      • Electric: 100 Amp Service, Circuit Breakers
      • Sewer: Public Sewer
      • Water: Public
      • Utilities for property: Electricity Available, Natural Gas Available, Water Available, Sewer Available

      Community & HOA

      Community
      • Subdivision: None Available
      HOA
      • Has HOA: No
      Location
      • Region: Norristown
      • Municipality: NORRISTOWN BORO

      Financial & listing details

      • Price per square foot: $171/sqft
      • Tax assessed value: $39,940
      • Annual tax amount: $2,578
      • Date on market: 6/9/2026
      • Listing agreement: Exclusive Right To Sell
      • Inclusions: Refrigerator
      • Ownership: Fee Simple

        Estimated market value

        Not available

        Estimated sales range

        Not available

        Not available

        Price history

        DateEventPrice
        6/9/2026Listed for sale$129,900$171/sqft
        Source: Bright MLS #PAMC2182798 Report a problem
        2/22/2026Listing removed$1,450$2/sqft
        Source: Bright MLS #PAMC2150544 Report a problem
        11/7/2025Price change$1,450-9.4%$2/sqft
        Source: Bright MLS #PAMC2150544 Report a problem
        9/11/2025Price change$1,600-8.6%$2/sqft
        Source: Bright MLS #PAMC2150544 Report a problem
        8/14/2025Listed for rent$1,750$2/sqft
        Source: Bright MLS #PAMC2150544 Report a problem

        Public tax history

        YearProperty taxesTax assessment
        2025$2,462 +1.3%$39,940
        2024$2,430 $39,940
        2023$2,430 +2.2%$39,940
        2022$2,377 +2.2%$39,940
        2021$2,326 +2.5%$39,940
        2020$2,269 +2.4%$39,940
        2019$2,216 +8.9%$39,940
        2018$2,034 +0.8%$39,940
        2017$2,018 +2.4%$39,940
        2016$1,970 +1.9%$39,940
        2015$1,934 +2.4%$39,940
        2014$1,888 +1.8%$39,940
        2013$1,855 +2.3%$39,940
        2012$1,813 +5.7%$39,940
        2011$1,715 +2.9%$39,940
        2010$1,666 $39,940
        2009$1,666 +2.6%$39,940
        2008$1,624 +3.6%--
        2007$1,567 +1.9%--
        2006$1,538 +3.1%--
        2005$1,492 +4.3%--
        2004$1,430 +18.5%--
        2003$1,207 +6.5%--
        2002$1,133 +1.8%--
        2000$1,113 +13.9%--
        1999$977 --
        Find assessor info on the county website

        Monthly payment

        Est. payment

        Payment breakdown

        Explore the cost of this home by adjusting the details. Changes won't be saved.
        All calculations are estimates and provided by Zillow, Inc. for informational purposes only. Actual amounts may vary.
        HOA fees may include property taxes on listings classified as Co-Ops. Contact the listing agent and/or owner for fee details.
        Mortgage interest rates are dependent on a number of factors, including credit score, down payment, and repayment length. Interest rate data provided by Zillow Group Marketplace, Inc. as of 1/1/1970 from various mortgage lenders with which we have lead or other similar arrangements; the Estimated Payment is an average of those rates.
        See how much you could borrow to make a competitive offer.

        Climate risks

        Neighborhood: West End

        Getting around

        81 / 100
        Very Walkable
        47 / 100
        Some Transit
        55 / 100
        Bikeable

        Nearby schools

        GreatSchools rating
        Schools provided by the listing agent
        • District: Norristown Area

        Source: Bright MLS. This data may not be complete. We recommend contacting the local school district to confirm school assignments for this home.

        A local agent can set up tours, give advice and negotiate with sellers.

        A local lender can help you make sure your offer is ready when you are.

        Browse local experts

        Similar homes