The largest model in Countrylane Woods gracing one of the best lots! Now is your chance to secure this spacious 2 story surrounded by common ground on three sides, providing peace and seclusion in the middle of an awesome, very walkable neighborhood. Kitchen boasts sweeping views of the deck and private backyard, and is complemented with granite counters, composite sink, stainless refrigerator and instant hot water. A rare main floor laundry for this area comes with nice washer and dryer set. Hard surface flooring throughout main level, and woodburning stove in family room. Roof in 2020 with low maintenance siding and soffits, plus replacement thermal windows across back of home. Lower level features great workshop space with walkout to patio and backyard. Manchester is a wonderful community and is in high demand with easy access to retail, restaurants and highways. Manchester code and fireplace inspections approved.
Closed
Listed by: Hoeferkamp Real Estate LLC • Gary Hoeferkamp • 314-440-2400
Bought with: RE/MAX Results
Price Unknown
812 La Feil Dr, Ballwin, MO 63021
4beds
2,276sqft
Single Family Residence
Built in 1972
0.33 Acres Lot
$420,100 Zestimate®
$--/sqft
$2,927 Estimated rent
Home value
$420,100
$386,000 - $458,000
$2,927/mo
Zestimate® history
Owner options
List your home for rent
$2,927/mo
Rent Zestimate®
Find your next renter with Zillow Rental Manager. Plus, with online applications, you can quickly screen prospective tenants – for free.
$2,927/mo
Rent Zestimate®
Refinance and save
$150/mo
Est. payment
Refinancing to a lower rate could help reduce your monthly payments and save thousands over the life of the loan.
$150/mo
Est. payment
Explore your selling options
Work with a Zillow partner agent
Leverage their expertise and Zillow's premium Showcase listings to get your home seen by more buyers.
Get startedList with your own agent
Get your home in front of millions of buyers by listing it on Zillow.
Learn how to do itSell it yourself
Take full control of how buyers see your home on Zillow by listing For Sale by Owner (FSBO).
List your homeWhat's special
Zillow last checked:
Listing updated:
Listed by:
Gary Hoeferkamp 314-440-2400,
Hoeferkamp Real Estate LLC
Bought with:
Becky M O'Neill Romaine, 2001017056
RE/MAX Results
Source: MARIS,MLS#: 25019509 Originating MLS: St. Louis Association of REALTORS
Originating MLS: St. Louis Association of REALTORSFacts & features
Interior
Bedrooms & bathrooms
- Bedrooms: 4
- Bathrooms: 3
- Full bathrooms: 2
- 1/2 bathrooms: 1
- Main level bathrooms: 1
Primary bedroom
- Features: Floor Covering: Carpeting
- Level: Upper
- Area: 234
- Dimensions: 18x13
Bedroom
- Features: Floor Covering: Carpeting
- Level: Upper
- Area: 216
- Dimensions: 18x12
Bedroom
- Features: Floor Covering: Carpeting
- Level: Upper
- Area: 209
- Dimensions: 19x11
Bedroom
- Features: Floor Covering: Carpeting
- Level: Upper
- Area: 120
- Dimensions: 12x10
Breakfast room
- Features: Floor Covering: Luxury Vinyl Tile
- Level: Main
- Area: 81
- Dimensions: 9x9
Dining room
- Features: Floor Covering: Laminate
- Level: Main
- Area: 143
- Dimensions: 13x11
Family room
- Features: Floor Covering: Wood
- Level: Main
- Area: 216
- Dimensions: 18x12
Kitchen
- Features: Floor Covering: Luxury Vinyl Tile
- Level: Main
- Area: 108
- Dimensions: 12x9
Laundry
- Features: Floor Covering: Luxury Vinyl Tile
- Level: Main
- Area: 30
- Dimensions: 6x5
Living room
- Features: Floor Covering: Laminate
- Level: Main
- Area: 234
- Dimensions: 18x13
Heating
- Forced Air, Natural Gas
Cooling
- Central Air, Electric
Appliances
- Included: Electric Cooktop, Dishwasher, Disposal, Dryer, Instant Hot Water, Microwave, Oven, Refrigerator, Washer
- Laundry: Main Level
Features
- Breakfast Room, Ceiling Fan(s), Granite Counters, Separate Dining, Walk-In Closet(s), Workshop/Hobby Area
- Flooring: Carpet, Ceramic Tile, Hardwood, Laminate
- Windows: Double Pane Windows
- Basement: Concrete,Full,Walk-Out Access
- Number of fireplaces: 1
- Fireplace features: Family Room, Wood Burning Stove
Interior area
- Total structure area: 2,276
- Total interior livable area: 2,276 sqft
- Finished area above ground: 2,276
Property
Parking
- Total spaces: 2
- Parking features: Garage Door Opener, Kitchen Level
- Attached garage spaces: 2
Features
- Levels: Two
- Patio & porch: Deck, Patio
- Exterior features: Fire Pit, Private Yard
- Pool features: None
- Fencing: None
Lot
- Size: 0.33 Acres
- Dimensions: 82 x 105 x 140 x 180
- Features: Adjoins Common Ground, Adjoins Wooded Area, Secluded
Details
- Parcel number: 24P410042
Construction
Type & style
- Home type: SingleFamily
- Architectural style: Traditional
- Property subtype: Single Family Residence
Materials
- Vinyl Siding
- Foundation: Concrete Perimeter
- Roof: Architectural Shingle
Condition
- Year built: 1972
Details
- Builder name: Kemp
Utilities & green energy
- Electric: Ameren
- Sewer: Public Sewer
- Water: Public
Community & HOA
Community
- Security: Carbon Monoxide Detector(s), Smoke Detector(s)
- Subdivision: Country Lane Woods First Addition
HOA
- Has HOA: Yes
- Amenities included: Common Ground
- Services included: Common Area Maintenance
- HOA fee: $150 annually
- HOA name: Countrylane Woods First Addition
Location
- Region: Ballwin
Financial & listing details
- Tax assessed value: $418,300
- Annual tax amount: $4,709
- Date on market: 5/28/2025
- Cumulative days on market: 4 days
- Listing terms: Cash,Conventional
- Ownership: Private
- Road surface type: Concrete
Price history
| Date | Event | Price |
|---|---|---|
| 6/26/2025 | Sold | -- |
Source:  MARIS #25019509 Report a problem MARIS #25019509 Report a problem | ||
| 6/2/2025 | Pending sale | $420,000$185/sqft |
Source: MARIS #25019509 Report a problem | ||
| 5/28/2025 | Listed for sale | $420,000$185/sqft |
Source: MARIS #25019509 Report a problem | ||
| 3/9/2007 | Sold | -- |
Source: Public Record Report a problem | ||
Public tax history
| Year | Property taxes | Tax assessment |
|---|---|---|
| 2025 | $4,712 +0.1% | $79,470 +15.4% |
| 2024 | $4,709 -0.9% | $68,860 |
| 2023 | $4,749 +4.7% | $68,860 +13.9% |
| 2022 | $4,537 +0.6% | $60,460 |
| 2021 | $4,511 +1.6% | $60,460 +6.2% |
| 2020 | $4,439 +8.3% | $56,950 |
| 2019 | $4,100 | $56,950 +14.8% |
| 2018 | $4,100 | $49,590 |
| 2017 | $4,100 +4.4% | $49,590 +11.3% |
| 2016 | $3,929 +3.5% | $44,540 |
| 2015 | $3,797 | $44,540 +14% |
| 2014 | $3,797 +21.2% | $39,070 |
| 2013 | $3,133 | $39,070 -10% |
| 2012 | -- | $43,420 |
| 2011 | -- | $43,420 -1.5% |
| 2010 | $3,084 +6.9% | $44,100 |
| 2009 | $2,884 -10.5% | $44,100 -11.4% |
| 2008 | $3,223 +24.4% | $49,800 |
| 2007 | $2,591 | $49,800 +28.3% |
| 2006 | $2,591 -1.6% | $38,820 |
| 2005 | $2,634 | $38,820 +17.4% |
| 2003 | -- | $33,060 +7.4% |
| 2002 | $2,072 +9.9% | $30,780 |
| 2001 | $1,885 | $30,780 |
Find assessor info on the county website
Neighborhood: 63021
Nearby homes
- $391,0004 bd2 ba1.7k sqft814 La Feil Dr, Ballwin, MO 63021Off Market
- $--4 bd3 ba2.5k sqft816 La Feil Dr, Ballwin, MO 63021Sold
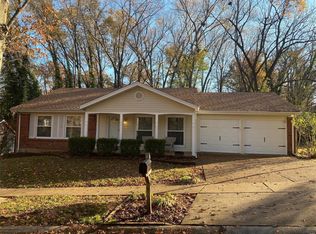
- $367,7003 bd2 ba1.4k sqft868 Totem Woods Ct, Ballwin, MO 63021Off Market
- $405,1004 bd3 ba1.9k sqft870 Totem Woods Ct, Ballwin, MO 63021Off Market
- $423,3005 bd3 ba1.8k sqft808 La Feil Dr, Ballwin, MO 63021Off Market
- $334,8003 bd1 ba1.4k sqft807 La Feil Dr, Ballwin, MO 63021Off Market
- $354,4003 bd2 ba1.2k sqft873 Totem Woods Ct, Ballwin, MO 63021Off Market
- $373,7004 bd2 ba1.8k sqft872 Totem Woods Ct, Ballwin, MO 63021Off Market
Nearby schools
GreatSchools rating
- 5/10Carman Trails Elementary SchoolGrades: K-5Distance: 0.6 mi
- 8/10Parkway South Middle SchoolGrades: 6-8Distance: 2.6 mi
- 7/10Parkway South High SchoolGrades: 9-12Distance: 1.2 mi
Schools provided by the listing agent
- Elementary: Carman Trails Elem.
- Middle: South Middle
- High: Parkway South High
Source: MARIS. This data may not be complete. We recommend contacting the local school district to confirm school assignments for this home.
Get a cash offer in 3 minutes
Find out how much your home could sell for in as little as 3 minutes with a no-obligation cash offer.
Estimated market value
$420,100
Get a cash offer in 3 minutes
Find out how much your home could sell for in as little as 3 minutes with a no-obligation cash offer.
Estimated market value
$420,100
- Missouri
- Saint Louis County
- Manchester
- 63021
- 812 La Feil Dr
