Charming custom designed craftsman home perfectly positioned on a large private point-oriented lot with gentle access to the lake and great long lake views. Sitting at the end of an inviting driveway anchored by a large flat paver motor court offering abundant parking, this attractive 5 bedroom 5,500 sqft home features classic stone accents and architectural appeal fitting perfectly on this unique and private almost 2-acre lot with 500’ of waterfront. Upon entering the foyer, admire the pristine Australian wormy chestnut floors leading to the open living space and the panoramic lake views on either side of the floor to ceiling stone fireplace anchoring a vaulted beamed ceiling with dual walls of windows, which then flows to the phantom screened outdoor area also with stone fireplace and ample room for entertainment and al fresco dining. Bordering this area is a large open flagstone patio and just a few steps to a family gathering area fire pit. The lake and covered IPE dock is just few easy steps away with a secure swimming area ideal for families or grandkids.
The coffered ceiling kitchen features SubZero, WOLF, and Bosch appliances with abundant cabinetry, a dining area, and an adjoining bonus pantry/laundry area including a wine chiller, ice machine and lake accessible powder room. A grilling deck sits just off the kitchen and bonus area with direct steps to the lake area.
The left wing of the home serves as the master suite featuring a coffered ceiling bedroom with stone fireplace/gas logs, a screened morning porch, and a very large master bath and closet area. The right wing of the home provides a guest bedroom suite with easy flat access for mobility impaired guests to the motor court, or the sizeable 3 car garage equipped with electric vehicle and high voltage tools plugins. A unique and functional office or craft room with lake views completes this side of the home along with access to the back staircase to the upper level.
Upstairs via the main staircase is a cozy lofted game room/library/office open to the family room below flanked by 3 separate bedroom suites, a conditioned storage room, and a large recreational/bonus room with ensuite bath ideal for family fun, an exercise room, media room, or even bunk room. Abundant storage and custom bookcases throughout.
Below the main level there is ample storage for lake toys, landscape tools, or golf cart and an encapsulated crawl space with dehumidifier. Eqipped with a generator, Flologic water leak management system, and radon mitigation system. The home is in immaculate condition and all HVAC units have been replaced in the past few years. Much of the furnishings are negotiable.
Sold for $3,100,000
$3,100,000
812 Lake View Ct, Salem, SC 29676
5beds
5,490sqft
Single Family Residence
Built in 2008
1.8 Acres Lot
$3,072,100 Zestimate®
$565/sqft
$-- Estimated rent
Home value
$3,072,100
$2.64M - $3.56M
Not available
Zestimate® history
Owner options
List your home for rent
Find your next renter with Zillow Rental Manager. Plus, with online applications, you can quickly screen prospective tenants – for free.
Refinance and save
$22,119/mo
Est. payment
Refinancing to a lower rate could help reduce your monthly payments and save thousands over the life of the loan.
$22,119/mo
Est. payment
Explore your selling options
Work with a Zillow partner agent
Leverage their expertise and Zillow's premium Showcase listings to get your home seen by more buyers.
Get startedList with your own agent
Get your home in front of millions of buyers by listing it on Zillow.
Learn how to do itSell it yourself
Take full control of how buyers see your home on Zillow by listing For Sale by Owner (FSBO).
List your homeWhat's special
Stone fireplaceCovered ipe dockGuest bedroom suiteGrilling deckSecure swimming areaLarge open flagstone patioEncapsulated crawl space
Zillow last checked:
Listing updated:
Listed by:
Justin Winter & Assoc (Team) 864-481-4444,
Justin Winter & Assoc
Bought with:
Zack Thomas, 114243
Cliffs Realty Sales SC, LLC (Six Mile)
Source: WUMLS,MLS#: 20290214 Originating MLS: Western Upstate Association of Realtors
Originating MLS: Western Upstate Association of RealtorsFacts & features
Interior
Bedrooms & bathrooms
- Bedrooms: 5
- Bathrooms: 8
- Full bathrooms: 6
- 1/2 bathrooms: 2
- Main level bathrooms: 2
- Main level bedrooms: 2
Rooms
- Room types: Breakfast Room/Nook, Bonus Room, Laundry, Library, Living Room, Workshop
Heating
- Central, Electric, Heat Pump, Multiple Heating Units
Cooling
- Central Air, Electric, Heat Pump
Appliances
- Included: Dryer, Dishwasher, Electric Water Heater, Freezer, Gas Cooktop, Disposal, Ice Maker, Multiple Water Heaters, Microwave, Range, Refrigerator, Wine Cooler, Washer, PlumbedForIce Maker
- Laundry: Washer Hookup, Electric Dryer Hookup, Sink
Features
- Wet Bar, Bookcases, Built-in Features, Ceiling Fan(s), Cathedral Ceiling(s), Dual Sinks, French Door(s)/Atrium Door(s), Fireplace, Granite Counters, Jetted Tub, Bath in Primary Bedroom, Main Level Primary, Smooth Ceilings, Separate Shower, Walk-In Closet(s), Walk-In Shower, Window Treatments, Breakfast Area, Workshop
- Flooring: Carpet, Ceramic Tile, Hardwood
- Doors: French Doors
- Windows: Blinds, Insulated Windows, Wood Frames
- Basement: None,Crawl Space
- Has fireplace: Yes
- Fireplace features: Gas, Gas Log, Multiple, Option
Interior area
- Total structure area: 5,490
- Total interior livable area: 5,490 sqft
- Finished area above ground: 5,490
- Finished area below ground: 0
Property
Parking
- Total spaces: 3
- Parking features: Attached, Garage, Driveway, Garage Door Opener
- Attached garage spaces: 3
Accessibility
- Accessibility features: Low Threshold Shower
Features
- Levels: Two
- Stories: 2
- Patio & porch: Deck, Porch, Screened
- Exterior features: Deck, Gas Grill, Sprinkler/Irrigation, Landscape Lights
- Pool features: Community
- On waterfront: Yes
- Waterfront features: Boat Dock/Slip, Water Access, Waterfront
- Body of water: Keowee
- Frontage length: 528.95
Lot
- Size: 1.8 Acres
- Features: Gentle Sloping, Level, Outside City Limits, Subdivision, Sloped, Trees, Waterfront
Details
- Parcel number: 0390001152
- Other equipment: Generator
Construction
Type & style
- Home type: SingleFamily
- Architectural style: Craftsman
- Property subtype: Single Family Residence
Materials
- Cement Siding, Stone, Wood Siding
- Foundation: Crawlspace
- Roof: Architectural,Shingle
Condition
- Year built: 2008
Utilities & green energy
- Sewer: Septic Tank
- Water: Public
- Utilities for property: Cable Available, Electricity Available, Propane, Phone Available, Septic Available, Water Available, Underground Utilities
Community & HOA
Community
- Features: Common Grounds/Area, Clubhouse, Fitness Center, Golf, Gated, Pool, Tennis Court(s), Trails/Paths
- Security: Security System Owned, Gated with Guard, Gated Community, Smoke Detector(s), Security Guard
- Subdivision: Cliffs At Keowee Falls North
HOA
- Has HOA: Yes
- Services included: Common Areas, Security
- HOA fee: $2,700 annually
Location
- Region: Salem
Financial & listing details
- Price per square foot: $565/sqft
- Tax assessed value: $1,678,565
- Annual tax amount: $6,833
- Date on market: 7/18/2025
- Cumulative days on market: 80 days
- Listing agreement: Exclusive Right To Sell
Price history
| Date | Event | Price |
|---|---|---|
| 10/3/2025 | Sold | $3,100,000-8.1%$565/sqft |
Source:  WUMLS #20290214 Report a problem WUMLS #20290214 Report a problem | ||
| 8/21/2025 | Contingent | $3,375,000$615/sqft |
Source: WUMLS #20290214 Report a problem | ||
| 7/18/2025 | Listed for sale | $3,375,000$615/sqft |
Source: WUMLS #20290214 Report a problem | ||
Public tax history
| Year | Property taxes | Tax assessment |
|---|---|---|
| 2025 | $14,428 | $67,140 |
| 2024 | $14,428 | $67,140 |
| 2023 | $14,428 | $67,140 |
| 2022 | -- | -- |
| 2021 | -- | -- |
| 2020 | -- | $1,622,350 |
| 2019 | -- | $1,622,350 |
| 2018 | -- | -- |
| 2017 | -- | -- |
| 2016 | -- | -- |
| 2015 | -- | -- |
| 2014 | -- | $63,680 |
| 2013 | -- | -- |
| 2012 | -- | -- |
| 2011 | -- | -- |
| 2010 | -- | -- |
Find assessor info on the county website
Neighborhood: 29676
Nearby homes
- $339,5003.08 acresEighteen Lake View Ct, Salem, SC 29676Sold
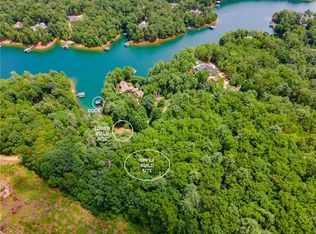
- $339,5003.08 acresE Eighteen Lake View Ct, Salem, SC 29676Sold
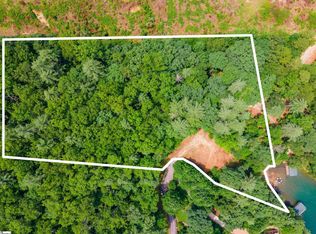
- $5,950,0006 bd9 ba6.7k sqft810 Lake View Ct, Salem, SC 29676For Sale

- $665,0003.08 acresE18 Lake View Ct, Salem, SC 29676Lot/Land

- $322,800-- bd-- ba672 sqft318 Cool Water Way, Salem, SC 29676Off Market
- $2,169,3004 bd3 ba4.4k sqft322 Cool Water Way, Salem, SC 29676Off Market
- $--1.45 acresE15 Lake View Ct, Salem, SC 29676Off Market
- $274,390-- bd-- ba464 sqft808 Lake View Ct, Salem, SC 29676Off Market
Nearby schools
GreatSchools rating
- 8/10Tamassee-Salem Elementary SchoolGrades: PK-5Distance: 6.6 mi
- 7/10Walhalla Middle SchoolGrades: 6-8Distance: 13.3 mi
- 5/10Walhalla High SchoolGrades: 9-12Distance: 11 mi
Schools provided by the listing agent
- Elementary: Abbeville Area
- Middle: Walhalla Middle
- High: Walhalla High
Source: WUMLS. This data may not be complete. We recommend contacting the local school district to confirm school assignments for this home.
Get a cash offer in 3 minutes
Find out how much your home could sell for in as little as 3 minutes with a no-obligation cash offer.
Estimated market value
$3,072,100
Get a cash offer in 3 minutes
Find out how much your home could sell for in as little as 3 minutes with a no-obligation cash offer.
Estimated market value
$3,072,100
- South Carolina
- Oconee County
- Salem
- 29676
- 812 Lake View Ct
