Skip main navigation
Under contract
  • Price increase: $50K (6/23)
    $395,000

    812 Lakeside Dr, Athens, TX 75751

    3beds
    1,707sqft
    : 
    Loading
    Get pre-qualified
    Single Family Residence
    Built in 1963
    0.44 Acres Lot
    $322,800 Zestimate®
    $231/sqft
    $-- HOA

    What's special

    Tree-shaded lotsGenerous outdoor spaceComfortable bedroomsMature treesExpansive den
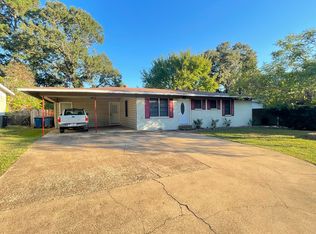
    #25-Charming Three Bedroom Home Near Athens Country Club! Discover the potential of this beautiful three-bedroom, two-bath home, perfectly situated on 4.5 tree-shaded lots, providing an abundance of space and privacy. Overlooking the prestigious Athens Country Club, this property presents a unique opportunity to enjoy serene living with the convenience of nearby amenities, pull through an opening and be on the course in seconds. Enjoy the expansive den, ideal for relaxation, recreation, or as a versatile space for your hobbies or home office. Three Comfortable Bedrooms with ample space, ready to adapt to your personal style and needs. Two Full Bathrooms designed for convenience, these bathrooms provide functionality for family living and guest use. The property features generous outdoor space shaded by mature trees, creating a tranquil setting for outdoor activities, gardening, or simply enjoying nature. This home is within walking distance of the **Athens Country Club**, providing easy access to golf and recreational activities. Additionally, you’re just minutes away from shopping, dining, and other essential services, making it a practical choice for families and professionals alike. With a few finishing touches, this house can truly become your dream home. Don’t miss out on this incredible opportunity to reside in a wonderful neighborhood with strong community vibes.
    458 days
    |
    69
    |
    0
    |

    Zillow last checked:

    Listing updated:

    Listed by:

    Bradford Rummel 0422393 972-772-7000,

    Keller Williams Realty Athens 903-658-8848

    Source: NTREIS,MLS#: 20892791

      Facts & features

      Interior

      Bedrooms & bathrooms
      • Bedrooms: 3
      • Bathrooms: 2
      • Full bathrooms: 2
      Primary bedroom
      • Level: First
      • Dimensions: 0 x 0
      Living room
      • Features: Fireplace
      • Level: First
      • Dimensions: 0 x 0
      Heating
      • Central, Natural Gas
      Cooling
      • Central Air, Electric
      Appliances
      • Included: Dishwasher, Electric Cooktop
      Features
      • Decorative/Designer Lighting Fixtures
      • Has basement: No
      • Number of fireplaces: 1
      • Fireplace features: Living Room
      Interior area
      • Total interior livable area: 1,707 sqft
      Video & virtual tour

      Property

      Parking
      • Parking features: Driveway
      Features
      • Levels: One
      • Stories: 1
      • Pool features: None, Other
      Lot
      • Size: 0.44 Acres
      • Features: Many Trees
      Details
      • Parcel number: 20500071001H01

      Construction

      Type & style
      • Home type: SingleFamily
      • Architectural style: Detached
      • Property subtype: Single Family Residence
      • Attached to another structure: Yes
      Materials
      • Brick
      Condition
      • Year built: 1963

      Utilities & green energy

      • Sewer: Public Sewer
      • Water: Public
      • Utilities for property: Electricity Connected, Sewer Available, Water Available

      Community & HOA

      Community
      • Subdivision: Parmer Sur
      HOA
      • Has HOA: No
      Location
      • Region: Athens

      Financial & listing details

      • Price per square foot: $231/sqft
      • Tax assessed value: $197,069
      • Annual tax amount: $3,898
      • Date on market: 4/3/2025
      • Cumulative days on market: 459 days
      • Listing terms: Cash,Conventional

        Estimated market value

        $322,800

        $307,000 - $339,000

        $1,693/mo

        Price history

        DateEventPrice
        6/23/2026Contingent$395,000+14.5%$231/sqft
        Source: NTREIS #20892791 Report a problem
        4/6/2026Price change$345,000-12.7%$202/sqft
        Source: Henderson County BOR #108568 Report a problem
        3/13/2025Listed for sale$395,000$231/sqft
        Source: Henderson County BOR #108568 Report a problem

        Public tax history

        YearProperty taxesTax assessment
        2025$1,457 +5.5%$197,069 +7%
        2024$1,380 -8.6%$184,191 +10%
        2023$1,510 -14.4%$167,446 -18.7%
        2022$1,763 -1.9%$205,890
        2021$1,797 +6%--
        2020$1,695 +3.3%--
        2019$1,641 +1.9%$114,370 +3.4%
        2018$1,611 +1.3%$110,560 +1.7%
        2017$1,591 $108,720
        2016$1,591 +1.7%$108,720
        2015$1,564 -6.8%$108,720
        2014$1,679 $108,720
        2013-- $108,720
        2012-- $108,720
        2011-- $108,720 +0.9%
        2010-- $107,720
        2009-- $107,720 +1.3%
        2008-- $106,350
        2007-- $106,350
        2006-- $106,350 +16.7%
        2005-- $91,170 +0%
        2004-- $91,160 +13.3%
        2003-- $80,490 +10%
        2002-- $73,170
        2001-- $73,170
        2000-- --
        1999-- --

        Find assessor info on the county website

        Monthly payment

        Est. payment

        Payment breakdown

        Explore the cost of this home by adjusting the details. Changes won't be saved.
        All calculations are estimates and provided by Zillow, Inc. for informational purposes only. Actual amounts may vary.
        HOA fees may include property taxes on listings classified as Co-Ops. Contact the listing agent and/or owner for fee details.
        Mortgage interest rates are dependent on a number of factors, including credit score, down payment, and repayment length. Interest rate data provided by Zillow Group Marketplace, Inc. as of 1/1/1970 from various mortgage lenders with which we have lead or other similar arrangements; the Estimated Payment is an average of those rates.
        See how much you could borrow to make a competitive offer.

        Climate risks

        Neighborhood: 75751

        Getting around

        11 / 100
        Car-Dependent
        20 / 100
        Somewhat Bikeable

        Nearby schools

        GreatSchools rating
        Schools provided by the listing agent
        • Elementary: Belair
        • Middle: Athens
        • High: Athens
        • District: Athens ISD

        Source: NTREIS. This data may not be complete. We recommend contacting the local school district to confirm school assignments for this home.

        A local agent can set up tours, give advice and negotiate with sellers.

        Browse local experts

        Similar homes

        Skip to the end of the carouselSkip to the beginning of the carousel