Welcome home to this beautifully maintained, one-owner brick ranch located in the desirable Lakeshire subdivision. Built in 1998 and thoughtfully designed for comfort and functionality, this spacious 3-bedroom, 3.5-bath home offers room to live, entertain, and grow. The main level features 2,310 square feet of well-appointed living space with hardwood and tile flooring throughout. A large family room with a cozy gas fireplace creates the perfect gathering spot, while the formal dining room and welcoming foyer add classic charm. The eat-in kitchen offers plenty of space for everyday meals, and the spacious laundry room and convenient half bath complete the main level. The oversized primary suite is a true retreat, featuring a comfortable sitting area with direct access to the composite deck overlooking the backyard. The en-suite bath includes a large soaking tub, separate shower, dual vanities, and a generous walk-in closet. Two additional bedrooms share a convenient Jack and Jill bath, providing both privacy and practicality. The walk-out basement expands your living space with a large family room and full bath—ideal for guests, recreation, or a home office. The remaining unfinished area offers incredible potential, complete with an overhead garage door and exterior entrance—perfect for a workshop, hobby space, or additional storage. With solid construction, a fantastic layout, and a price that’s right, this Lakeshire gem is ready for its next chapter. Schedule your showing today!
Sold for $549,000
$549,000
812 Lakeside Dr, Elizabethtown, KY 42701
3beds
3,310sqft
Single Family Residence
Built in 1998
0.43 Acres Lot
$549,600 Zestimate®
$166/sqft
$3,218 Estimated rent
Home value
$549,600
$478,000 - $638,000
$3,218/mo
Zestimate® history
Owner options
List your home for rent
$3,218/mo
Rent Zestimate®
Find your next renter with Zillow Rental Manager. Plus, with online applications, you can quickly screen prospective tenants – for free.
$3,218/mo
Rent Zestimate®
Refinance and save
$2,623/mo
Est. payment
Refinancing to a lower rate could help reduce your monthly payments and save thousands over the life of the loan.
$2,623/mo
Est. payment
Explore your selling options
Work with a Zillow partner agent
Leverage their expertise and Zillow's premium Showcase listings to get your home seen by more buyers.
Get startedList with your own agent
Get your home in front of millions of buyers by listing it on Zillow.
Learn how to do itSell it yourself
Take full control of how buyers see your home on Zillow by listing For Sale by Owner (FSBO).
List your homeWhat's special
Generous walk-in closetSpacious laundry roomWelcoming foyerFormal dining room
Zillow last checked:
Listing updated:
Listed by:
James N Williams 270-735-2094,
MELLOAN REAL ESTATE
Bought with:
MELLOAN REAL ESTATE
Source: HKMLS,MLS#: HK2600577
Facts & features
Interior
Bedrooms & bathrooms
- Bedrooms: 3
- Bathrooms: 4
- Full bathrooms: 3
- Partial bathrooms: 1
- Main level bathrooms: 3
- Main level bedrooms: 3
Rooms
- Room types: Family Room, Formal Dining Room, Great Room, Sitting Room
Primary bedroom
- Level: Main
Bedroom 2
- Level: Main
Bedroom 3
- Level: Main
Primary bathroom
- Level: Main
Bathroom
- Features: Double Vanity, Separate Shower, Tub, Walk-In Closet(s)
Dining room
- Level: Main
Family room
- Level: Basement
Kitchen
- Level: Main
Living room
- Level: Main
Basement
- Area: 2310
Heating
- Forced Air, Gas
Cooling
- Central Air
Appliances
- Included: Built In Wall Oven, Cooktop, Dishwasher, Down Draft, Gas Water Heater
- Laundry: Laundry Room
Features
- Bookshelves, Cathedral Ceiling(s), Ceiling Fan(s), Closet Light(s), Tray Ceiling(s), Walk-In Closet(s), Walls (Dry Wall), Eat-in Kitchen, Formal Dining Room
- Flooring: Carpet, Hardwood, Tile
- Windows: Thermo Pane Windows, Blinds, Shades
- Basement: Finished-Partial,Walk-Out Access
- Has fireplace: Yes
- Fireplace features: Gas Log-Natural
Interior area
- Total structure area: 3,310
- Total interior livable area: 3,310 sqft
Property
Parking
- Total spaces: 3
- Parking features: Attached, Auto Door Opener, Basement, Garage Door Opener, Garage Faces Rear, Garage Faces Side
- Attached garage spaces: 3
Accessibility
- Accessibility features: None
Features
- Patio & porch: Covered Deck, Deck
- Exterior features: Concrete Walks, Landscaping
- Fencing: None
- Body of water: None
Lot
- Size: 0.43 Acres
- Features: Subdivided
Details
- Parcel number: 2201012037
Construction
Type & style
- Home type: SingleFamily
- Architectural style: Ranch
- Property subtype: Single Family Residence
Materials
- Brick
- Foundation: Concrete Perimeter
- Roof: Dimensional,Shingle
Condition
- New Construction
- New construction: No
- Year built: 1998
Utilities & green energy
- Sewer: City
- Water: County
- Utilities for property: Cable Available, Natural Gas, Underground Cable, Underground Electric
Community & HOA
Community
- Security: Security System
- Subdivision: Lakeshire
HOA
- Amenities included: None
Location
- Region: Elizabethtown
Financial & listing details
- Price per square foot: $166/sqft
- Tax assessed value: $335,500
- Annual tax amount: $2,734
- Price range: $549K - $549K
- Date on market: 3/11/2026
Price history
| Date | Event | Price |
|---|---|---|
| 3/11/2026 | Sold | $549,000$166/sqft |
Source:  HKMLS #HK2600577 Report a problem HKMLS #HK2600577 Report a problem | ||
| 2/16/2026 | Listed for sale | $549,000+1404.1%$166/sqft |
Source: HKMLS #HK2600577 Report a problem | ||
| 4/18/1996 | Sold | $36,500$11/sqft |
Source: Agent Provided Report a problem | ||
Public tax history
| Year | Property taxes | Tax assessment |
|---|---|---|
| 2024 | $2,734 | $335,500 |
| 2023 | $2,734 | $335,500 +12.9% |
| 2022 | $2,734 | $297,100 |
| 2021 | $2,734 | $297,100 |
| 2020 | -- | $297,100 +15.2% |
| 2019 | -- | $257,800 +5.8% |
| 2018 | $283 | $243,700 |
| 2017 | $283 | $243,700 -0.3% |
| 2016 | -- | $244,400 |
| 2015 | -- | $244,400 -13.1% |
| 2012 | $2,143 | $281,300 +1.6% |
| 2010 | -- | $276,800 |
| 2009 | -- | $276,800 |
Find assessor info on the county website
Neighborhood: 42701
Nearby homes
- $625,3005 bd5 ba4.3k sqft810 Lakeside Dr, Elizabethtown, KY 42701Off Market
- $665,3005 bd5 ba4.5k sqft814 Lakeside Dr, Elizabethtown, KY 42701Off Market
- $464,8003 bd3 ba3.3k sqft715 Landsdowne Ct, Elizabethtown, KY 42701Off Market
- $485,2004 bd4 ba2.6k sqft713 Landsdowne Ct, Elizabethtown, KY 42701Off Market
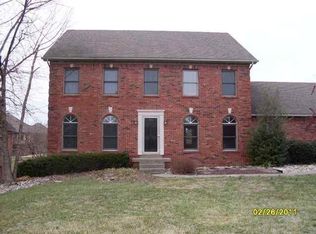
- $755,0005 bd5 ba6.1k sqft807 Lakeside Dr, Elizabethtown, KY 42701Sold
- $50,000-- bd-- ba-- sqft809 Lakeside Dr, Elizabethtown, KY 42701Off Market
- $472,8003 bd2 ba3.2k sqft808 Lakeside Dr, Elizabethtown, KY 42701Off Market
- $536,2003 bd4 ba3.2k sqft816 Lakeside Dr, Elizabethtown, KY 42701Off Market
Nearby schools
GreatSchools rating
- 6/10Heartland Elementary SchoolGrades: PK-5Distance: 1.6 mi
- 5/10Bluegrass Middle SchoolGrades: 6-8Distance: 3.6 mi
- 8/10John Hardin High SchoolGrades: 9-12Distance: 3.6 mi


Get pre-qualified for a loan
At Zillow Home Loans, we can pre-qualify you in as little as 5 minutes with no impact to your credit score.An equal housing lender. NMLS #10287.
Sell for more on Zillow
Get a Zillow Showcase℠ listing at no additional cost and you could sell for .
$549,600
2% more
+$10,992
With Zillow Showcase(estimated)
$560,592
- Kentucky
- Hardin County
- Elizabethtown
- 42701
- 812 Lakeside Dr
Nearby cities
Nearby zip codes
Other Elizabethtown Topics
