Skip main navigation
Off market
  • $521,200

    812 Lakewood Dr, Lagrange, GA 30240

    6beds
    3,987sqft
    SingleFamily
    Built in 1959
    2.3 Acres Lot
    $521,200 Zestimate®
    $131/sqft
    $2,970 Estimated rent

    Home value

    $521,200

    $480,000 - $568,000

    $2,970/mo

    Zestimate® history
    Loading
    Loading...

    Owner options

    List your home for rent

    $2,970/mo

    Rent Zestimate®

    Find your next renter with Zillow Rental Manager. Plus, with online applications, you can quickly screen prospective tenants – for free.

    Learn more

    $2,970/mo

    Rent Zestimate®

    Refinance and save

    $3,253/mo

    Est. payment

    Refinancing to a lower rate could help reduce your monthly payments and save thousands over the life of the loan.

    See today's rates

    $3,253/mo

    Est. payment

    Explore your selling options

    Work with a Zillow partner agent

    Leverage their expertise and Zillow's premium Showcase listings to get your home seen by more buyers.

    Get started

    List with your own agent

    Get your home in front of millions of buyers by listing it on Zillow.

    Learn how to do it

    Sell it yourself

    Take full control of how buyers see your home on Zillow by listing For Sale by Owner (FSBO).

    List your home

    What's special

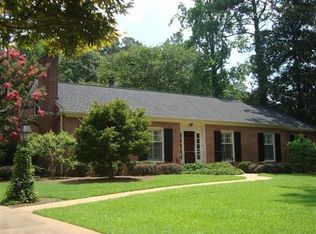
    The view out of your back wall of windows will have you feeling like you are in the country, but this home is right in the heart of the flower streets! This home has charm with original features such as tall ceilings, custom milled windows and a gorgeous wood staircase. But it's full remodel gives it all the modern amenities: open concept, hardwood floors, new HVAC, custom cabinetry, quartz counter tops, and a 36" Viking range. The master bedroom is good sized with en-suite including large walk in closet and completely remodeled master bath. Master bath boasts classic black and white tiled pattern on the floor and the inverse pattern in the walk in shower. Master bath also features custom cabinetry and quartz counter tops. The secondary bedrooms are generously sized, with great closet space. Downstairs there are two additional bedrooms, an open/ playroom area and built in bar. The playroom is large and perfect as an in-home classroom. One bedroom is currently serving as an office and the other as a game room. Outside, there is a large screened porch with fireplace and nook for TV. Beyond the porch is row of blueberry bushes and plenty of yard to play in (over 2 acres- one of the largest lots in-town!). The yard also has two large raised beds, ready to plant your own home garden. There are several out building for storage or workshops: one is a cute playhouse, two of these building hold well pumps (note- the main service to the house is city water, not well). This home features so much space, natural light, and high-end details that are hard to find, especially with the convenience to downtown and The Thread. *Owner is a licensed real estate agent.*

    This property is off market, which means it's not currently listed for sale or rent on Zillow. This may be different from what's available on other websites or public sources.
    Facts & features

    Interior

    Bedrooms & bathrooms
    • Bedrooms: 6
    • Bathrooms: 4
    • Full bathrooms: 3
    • 1/2 bathrooms: 1
    • Main level bathrooms: 1
    Heating
    • Forced air, Gas
    Cooling
    • Central
    Appliances
    • Included: Dishwasher, Range / Oven, Refrigerator
    • Laundry: Laundry Room
    Features
    • Wet Bar, Double Vanity, Walk-In Closet(s), High Ceilings, Gas Logs, Foyer - 2 Story, Entrance Foyer, Hardwood Floors, Tile Floors, Carpet, Recently Renovated, Pulldown Attic Stairs
    • Flooring: Tile, Hardwood
    • Basement: Partially finished
    • Attic: Pull Down Stairs
    • Has fireplace: Yes
    Interior area
    • Structure area source: Appraiser
    • Total interior livable area: 3,987 sqft
    • Finished area below ground: 1168

    Property

    Parking
    • Total spaces: 2
    • Parking features: Garage - Attached, Garage - Detached
    • Details: 2 Car
    Features
    • Exterior features: Wood, Brick, Cement / Concrete
    Lot
    • Size: 2.3 Acres
    • Features: Level, Private Backyard
    Details
    • Parcel number: 0611B008009

    Construction

    Type & style
    • Home type: SingleFamily
    • Architectural style: Traditional
    Materials
    • Frame
    • Foundation: Masonry
    • Roof: Asphalt
    Condition
    • Year built: 1959

    Utilities & green energy

    • Sewer: Sewer Connected
    • Water: Public Water
    Green energy
    • Energy efficient items: Programmable Thermostat, Water Heater-gas

    Community & HOA

    HOA
    • Amenities included: Street Lights
    Location
    • Region: Lagrange

    Financial & listing details

    • Price per square foot: $131/sqft
    • Tax assessed value: $483,110
    • Annual tax amount: $4,913

    Price history

    DateEventPrice
    9/4/2020Sold$365,000-6.2%$92/sqft
    Source: Public Record Report a problem
    7/23/2020Listed for sale$389,000+46.8%$98/sqft
    Source: Coldwell Banker Spinks Brown #8826587 Report a problem
    9/25/2017Sold$265,000-11.6%$66/sqft
    Source: Public Record Report a problem
    8/16/2017Pending sale$299,900$75/sqft
    Source: MALLORY REALTY COMPANY, INC. #8080265 Report a problem
    10/6/2016Listed for sale$299,900$75/sqft
    Source: MALLORY REALTY COMPANY, INC. #8080265 Report a problem

    Public tax history

    YearProperty taxesTax assessment
    2025$4,913 +12.6%$193,244 +19.3%
    2024$4,363 +6.3%$161,976 +6.2%
    2023$4,106 +1.6%$152,556 +3.9%
    2022$4,042 -6.9%$146,796 -4.2%
    2021$4,343 +10.6%$153,296 +17.7%
    2020$3,929 +0.7%$130,256 +0.7%
    2019$3,900 +23.1%$129,308 +23.1%
    2018$3,167 +25.6%$105,016 +25.6%
    2017$2,522 0%$83,628 +0.9%
    2016$2,522 +0.9%$82,900
    2015$2,500 +2.4%$82,900 +1.7%
    2014$2,441 +1.7%$81,520 -7.2%
    2013$2,399 $87,877
    2012-- --
    2011-- --
    2010-- --
    Find assessor info on the county website

    Neighborhood: 30240

    Nearby schools

    GreatSchools rating
    Schools provided by the listing agent
    • Elementary: Hollis Hand
    • Middle: Gardner Newman
    • High: Lagrange

    Source: The MLS. This data may not be complete. We recommend contacting the local school district to confirm school assignments for this home.

    Get a cash offer in 3 minutes
    Find out how much your home could sell for in as little as 3 minutes with a no-obligation cash offer.
    Estimated market value
    $521,200
    Get a cash offer in 3 minutes
    Find out how much your home could sell for in as little as 3 minutes with a no-obligation cash offer.
    Estimated market value
    $521,200