Skip main navigation
Sold for $317,000
  • $317,000

    812 Lambert Ave, Mount Ephraim, NJ 08059

    4beds
    1,516sqft
    Single Family Residence
    Built in 1946
    0.26 Acres Lot
    $356,600 Zestimate®
    $209/sqft
    $2,187 Estimated rent

    Home value

    $356,600

    $332,000 - $382,000

    $2,187/mo

    Zestimate® history
    Loading
    Loading...

    Owner options

    List your home for rent

    $2,187/mo

    Rent Zestimate®

    Find your next renter with Zillow Rental Manager. Plus, with online applications, you can quickly screen prospective tenants – for free.

    Learn more

    $2,187/mo

    Rent Zestimate®

    Refinance and save

    $2,305/mo

    Est. payment

    Refinancing to a lower rate could help reduce your monthly payments and save thousands over the life of the loan.

    See today's rates

    $2,305/mo

    Est. payment

    Explore your selling options

    Work with a Zillow partner agent

    Leverage their expertise and Zillow's premium Showcase listings to get your home seen by more buyers.

    Get started

    List with your own agent

    Get your home in front of millions of buyers by listing it on Zillow.

    Learn how to do it

    Sell it yourself

    Take full control of how buyers see your home on Zillow by listing For Sale by Owner (FSBO).

    List your home

    What's special

    Spacious expanded bungalowCharming full-length front porchLarge backyardStylish tile backsplashBeautiful granite countertops
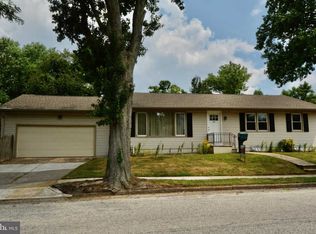
    Welcome to 812 Lambert, a spacious expanded bungalow situated on a generous ¼-acre (75x150 ft) lot. As you approach the home, a charming full-length front porch invites you inside, where one is greeted by the family room that seamlessly flows into the dining area and adjacent kitchen. The kitchen boasts beautiful granite countertops, a stylish tile backsplash, and plenty of space to be an eat in. The main floor also includes three of the home's four bedrooms, as well as the full bathroom. From the kitchen, you can easily access both the LARGE backyard and the basement. The basement offers a versatile space, perfect for additional living space or providing ample storage options. Additionally from the kitchen, one is led upstairs to the largest of the four bedrooms, which spans the length of the house, offering plenty of space and comfort. Buyers can be assured that the majority of the house has been updated in the past few years, including a 150 amp electrical system. Moreover, a new central air conditioning system (2022). This house is a quick walk to Triangle Park, Audubon Lake Park, and the school’s elementary and middle schools. Mount Ephraim’s location makes commutes to the city or the shore easy with quick access to 295, 42, 55, 130 and both the Ben Franklin and Walt Whitman bridges.

    Zillow last checked:

    Listing updated:

    Listed by:

    Rebecca Vives 609-230-0351,

    Weichert Realtors-Haddonfield,

    Co-Listing Agent: Lauren M Sampolski 856-693-6500,

    Weichert Realtors-Haddonfield

    Bought with:

    Mollie-Ann Boonstra, 901049

    Keller Williams Realty - Cherry Hill

    Source: Bright MLS,MLS#: NJCD2087114MLS Logo

    Facts & features

    Interior

    Bedrooms & bathrooms
    • Bedrooms: 4
    • Bathrooms: 1
    • Full bathrooms: 1
    • Main level bathrooms: 1
    • Main level bedrooms: 3
    Primary bedroom
    • Level: Upper
    • Area: 416 Square Feet
    • Dimensions: 26 x 16
    Bedroom 2
    • Level: Main
    • Area: 144 Square Feet
    • Dimensions: 12 x 12
    Bedroom 3
    • Level: Main
    • Area: 132 Square Feet
    • Dimensions: 12 x 11
    Bedroom 4
    • Level: Main
    • Area: 132 Square Feet
    • Dimensions: 12 x 11
    Bonus room
    • Level: Lower
    • Area: 455 Square Feet
    • Dimensions: 35 x 13
    Dining room
    • Level: Main
    • Area: 180 Square Feet
    • Dimensions: 15 x 12
    Kitchen
    • Level: Main
    • Area: 208 Square Feet
    • Dimensions: 16 x 13
    Living room
    • Level: Main
    • Area: 132 Square Feet
    • Dimensions: 12 x 11
    Office
    • Level: Upper
    • Area: 154 Square Feet
    • Dimensions: 14 x 11
    Heating
    • Forced Air, Oil
    Cooling
    • Central Air, Electric
    Appliances
    • Included: Microwave, Dishwasher, Dryer, Self Cleaning Oven, Oven/Range - Gas, Refrigerator, Stainless Steel Appliance(s), Washer, Water Heater, Gas Water Heater
    Features
    • Ceiling Fan(s), Chair Railings, Combination Dining/Living, Combination Kitchen/Dining, Open Floorplan, Floor Plan - Traditional, Formal/Separate Dining Room, Kitchen - Country, Eat-in Kitchen, Kitchen - Table Space, Store/Office, Upgraded Countertops
    • Basement: Full
    • Has fireplace: No
    Interior area
    • Total structure area: 1,516
    • Total interior livable area: 1,516 sqft
    • Finished area above ground: 1,516
    • Finished area below ground: 0

    Property

    Parking
    • Parking features: On Street
    • Has uncovered spaces: Yes
    Accessibility
    • Accessibility features: None
    Features
    • Levels: One and One Half
    • Stories: 1
    • Patio & porch: Porch
    • Exterior features: Lighting, Sidewalks, Street Lights
    • Pool features: None
    Lot
    • Size: 0.26 Acres
    • Dimensions: 75.00 x 150.00
    • Features: Cleared, Front Yard, Open Lot, Rear Yard, SideYard(s)
    Details
    • Additional structures: Above Grade, Below Grade
    • Parcel number: 250006900005 01
    • Zoning: RESIDENTIAL
    • Special conditions: Standard

    Construction

    Type & style
    • Home type: SingleFamily
    • Architectural style: Colonial
    • Property subtype: Single Family Residence
    Materials
    • Frame
    • Foundation: Block
    • Roof: Pitched,Shingle
    Condition
    • New construction: No
    • Year built: 1946

    Utilities & green energy

    • Electric: 150 Amps
    • Sewer: Public Sewer
    • Water: Public

    Community & neighborhood

    Location
    • Region: Mount Ephraim
    • Subdivision: Northmont
    • Municipality: MT EPHRAIM BORO

    Other

    Other facts
    • Listing agreement: Exclusive Right To Sell
    • Listing terms: Cash,Conventional,FHA,VA Loan
    • Ownership: Fee Simple

    Price history

    DateEventPrice
    5/19/2025Sold$317,000+0.6%$209/sqft
    Source: Bright MLS #NJCD2087114 Report a problem
    4/27/2025Pending sale$315,000$208/sqft
    Source: Bright MLS #NJCD2087114 Report a problem
    4/18/2025Contingent$315,000$208/sqft
    Source: Bright MLS #NJCD2087114 Report a problem
    4/4/2025Listed for sale$315,000+5%$208/sqft
    Source: Bright MLS #NJCD2087114 Report a problem
    4/6/2022Sold$300,000+0%$198/sqft
    Source: Bright MLS #NJCD2020606 Report a problem
    3/15/2022Pending sale$299,999$198/sqft
    Source: Bright MLS #NJCD2020606 Report a problem
    3/13/2022Listing removed$299,999$198/sqft
    Source: Bright MLS #NJCD2020606 Report a problem
    3/11/2022Listed for sale$299,999+344.4%$198/sqft
    Source: Bright MLS #NJCD2020606 Report a problem
    9/2/2017Listing removed$1,650$1/sqft
    Source: CENTURY 21 Panaro Realty #6987034 Report a problem
    6/23/2017Price change$1,650-2.9%$1/sqft
    Source: CENTURY 21 Panaro Realty #6987034 Report a problem
    5/21/2017Listed for rent$1,700$1/sqft
    Source: CENTURY 21 Panaro Realty #6987034 Report a problem
    1/11/2017Sold$67,500-31.8%$45/sqft
    Source: Public Record Report a problem
    10/27/2016Listed for sale$99,000$65/sqft
    Source: CENTURY 21 Panaro Realty #6882159 Report a problem

    Public tax history

    YearProperty taxesTax assessment
    2025$8,307 +2.4%$155,300
    2024$8,114 -5.3%$155,300 -6.5%
    2023$8,564 +2.8%$166,100 +16.2%
    2022$8,333 +22.9%$142,900
    2021$6,781 +1.8%$142,900
    2020$6,658 +35.2%$142,900
    2019$4,925 $142,900
    2018$4,925 -21.8%$142,900
    2017$6,298 +3.6%$142,900
    2016$6,080 -4.1%$142,900
    2015$6,338 +2.2%$142,900 +52%
    2014$6,200 +1.3%$94,000
    2013$6,121 +4.6%$94,000
    2012$5,853 +2.8%$94,000
    2011$5,692 +3.7%$94,000
    2010$5,487 +4%$94,000
    2009$5,273 $94,000
    2008-- $94,000
    2007-- $94,000
    2006-- $94,000
    2005-- $94,000
    2004-- $94,000
    2003-- $94,000
    2002-- $94,000
    2001-- $94,000

    Find assessor info on the county website

    Neighborhood: 08059

    Nearby schools

    GreatSchools rating
    Schools provided by the listing agent
    • Elementary: Mary Bray E.s.
    • Middle: R. W. Kershaw School
    • High: Audubon H.s.
    • District: Mount Ephraim Borough Public Schools

    Source: Bright MLS. This data may not be complete. We recommend contacting the local school district to confirm school assignments for this home.

    Get a cash offer in 3 minutes
    Find out how much your home could sell for in as little as 3 minutes with a no-obligation cash offer.
    Estimated market value
    $356,600
    Get a cash offer in 3 minutes
    Find out how much your home could sell for in as little as 3 minutes with a no-obligation cash offer.
    Estimated market value
    $356,600