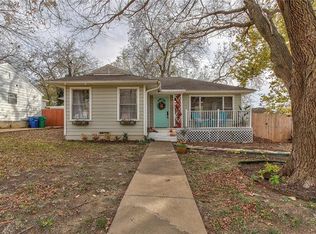
Beautifully renovated 3 bedroom 2 bath home on a quiet street in the highly sought after historic district of McKinney! At first glance you’ll appreciate the unique exterior paint color scheme and architectural details that are perfectly fitting for the historic neighborhood and this bungalow style house. Upon entering, the family room is flooded with natural light and has plenty of room for gathering for conversation. The lovely, newly updated kitchen with quartz countertops, open shelving, and large format floor tile, has a nice space beside the windows for dining. The 19 x 11 primary bedroom in the back of the home is the perfect peaceful escape. It is large enough to include a sitting area and includes an ensuite bathroom, large walk in closet, a wet bar sink and fridge, as well as a loft area. This bedroom has its own private keyed entry and has been used in the past as a short term rental to generate income. Alternatively, this space could be an in-law suite or an extra living area for media and games. Two additional ample sized bedrooms with more great natural light share a full size bathroom. The backyard has a covered patio with a large extended deck for grilling, entertaining and relaxing. Enjoy the firepit on cool fall and winter nights. New complete HVAC system and plenums June 2025. Complete interior and exterior paint and gutters June and July 2025. See listing agent for full list of updates. This adorable house is a short 10 minute walk to the vibrant Historic Downtown McKinney Square full of amazing restaurants, shopping and entertainment. This property is a must see for buyers wanting a move-in ready home on a quiet street in the heart of beautiful historic McKinney!
Sold
Price Unknown
812 Largent St, McKinney, TX 75069
3beds
1,534sqft
Single Family Residence
Built in 1956
6,969 Square Feet Lot
$444,900 Zestimate®
$--/sqft
$2,227 Estimated rent
Home value
$444,900
$418,000 - $476,000
$2,227/mo
Zestimate® history
Owner options
List your home for rent
$2,227/mo
Rent Zestimate®
Find your next renter with Zillow Rental Manager. Plus, with online applications, you can quickly screen prospective tenants – for free.
$2,227/mo
Rent Zestimate®
Refinance and save
Refinancing to a lower rate could help reduce your monthly payments and save thousands over the life of the loan.
Explore your selling options
Work with a Zillow partner agent
Leverage their expertise and Zillow's premium Showcase listings to get your home seen by more buyers.
Get startedList with your own agent
Get your home in front of millions of buyers by listing it on Zillow.
Learn how to do itSell it yourself
Take full control of how buyers see your home on Zillow by listing For Sale by Owner (FSBO).
List your homeWhat's special
Flooded with natural lightQuartz countertopsCovered patioPeaceful escapeEnsuite bathroomLarge extended deckArchitectural details
Zillow last checked:
Listing updated:
Listed by:
Carol Lenhard 0475666 469-358-4204,
Korey Koop Real Estate 469-358-4204
Bought with:
Non-Mls Member
NON MLS
Source: NTREIS,MLS#: 21028643
Facts & features
Interior
Bedrooms & bathrooms
- Bedrooms: 3
- Bathrooms: 2
- Full bathrooms: 2
Primary bedroom
- Features: Built-in Features, En Suite Bathroom, Separate Shower, Walk-In Closet(s)
- Level: First
- Dimensions: 19 x 11
Bedroom
- Features: Ceiling Fan(s)
- Level: First
- Dimensions: 13 x 12
Bedroom
- Features: Ceiling Fan(s)
- Level: First
- Dimensions: 11 x 11
Primary bathroom
- Level: First
- Dimensions: 8 x 8
Dining room
- Level: First
- Dimensions: 8 x 6
Other
- Level: First
- Dimensions: 9 x 5
Kitchen
- Features: Built-in Features, Eat-in Kitchen
- Level: First
- Dimensions: 11 x 11
Laundry
- Level: First
- Dimensions: 11 x 8
Living room
- Features: Ceiling Fan(s)
- Level: First
- Dimensions: 18 x 13
Heating
- Central, Natural Gas
Cooling
- Central Air, Ceiling Fan(s), Wall Unit(s)
Appliances
- Included: Dishwasher, Disposal, Gas Range
- Laundry: Washer Hookup, Electric Dryer Hookup, Laundry in Utility Room
Features
- Wet Bar, Eat-in Kitchen, Cable TV
- Flooring: Laminate, Tile
- Windows: Window Coverings
- Has basement: No
- Has fireplace: No
Interior area
- Total interior livable area: 1,534 sqft
Property
Parking
- Parking features: Driveway
- Has uncovered spaces: Yes
Features
- Levels: One
- Stories: 1
- Patio & porch: Covered, Deck, Front Porch, Patio
- Exterior features: Fire Pit, Rain Gutters
- Pool features: None
- Fencing: Back Yard,Wood
Lot
- Size: 6,969 Square Feet
Details
- Parcel number: R093300000501
Construction
Type & style
- Home type: SingleFamily
- Architectural style: Detached
- Property subtype: Single Family Residence
Materials
- Wood Siding
- Foundation: Pillar/Post/Pier
- Roof: Composition,Shingle
Condition
- Year built: 1956
Utilities & green energy
- Sewer: Public Sewer
- Water: Public
- Utilities for property: Electricity Connected, Natural Gas Available, Overhead Utilities, Sewer Available, Water Available, Cable Available
Community & HOA
Community
- Security: Smoke Detector(s), Security Lights
- Subdivision: Roy Raper Add
HOA
- Has HOA: No
Location
- Region: Mckinney
Financial & listing details
- Tax assessed value: $470,413
- Annual tax amount: $5,777
- Date on market: 8/13/2025
- Cumulative days on market: 4 days
- Listing terms: Cash,Conventional,FHA,VA Loan
- Electric utility on property: Yes
Price history
| Date | Event | Price |
|---|---|---|
| 9/10/2025 | Sold | -- |
Source: NTREIS #21028643 Report a problem | ||
| 9/8/2025 | Pending sale | $490,000$319/sqft |
Source: NTREIS #21028643 Report a problem | ||
| 8/20/2025 | Contingent | $490,000$319/sqft |
Source: NTREIS #21028643 Report a problem | ||
| 8/13/2025 | Listed for sale | $490,000+8.9%$319/sqft |
Source: NTREIS #21028643 Report a problem | ||
| 1/26/2024 | Sold | -- |
Source: NTREIS #20501042 Report a problem | ||
| 1/5/2024 | Pending sale | $450,000$293/sqft |
Source: NTREIS #20501042 Report a problem | ||
| 12/26/2023 | Listing removed | -- |
Source: NTREIS #20486054 Report a problem | ||
| 12/19/2023 | Listed for sale | $450,000$293/sqft |
Source: NTREIS #20486054 Report a problem | ||
| 12/16/2023 | Contingent | $450,000$293/sqft |
Source: NTREIS #20486054 Report a problem | ||
| 12/7/2023 | Listed for sale | $450,000-2.2%$293/sqft |
Source: NTREIS #20486054 Report a problem | ||
| 11/29/2023 | Listing removed | -- |
Source: NTREIS #20470704 Report a problem | ||
| 11/27/2023 | Price change | $460,000-2%$300/sqft |
Source: NTREIS #20470704 Report a problem | ||
| 11/17/2023 | Price change | $469,369-3.2%$306/sqft |
Source: NTREIS #20470704 Report a problem | ||
| 11/9/2023 | Listed for sale | $485,000+128.8%$316/sqft |
Source: NTREIS #20470704 Report a problem | ||
| 3/3/2020 | Sold | -- |
Source: Agent Provided Report a problem | ||
| 11/8/2019 | Sold | -- |
Source: Agent Provided Report a problem | ||
| 11/1/2019 | Pending sale | $212,000$138/sqft |
Source: Len Buysee Realty #14178350 Report a problem | ||
| 10/6/2019 | Price change | $212,000-5.8%$138/sqft |
Source: Len Buysee Realty #14178350 Report a problem | ||
| 9/7/2019 | Listed for sale | $225,000$147/sqft |
Source: Len Buysee Realty #14178350 Report a problem | ||
Public tax history
| Year | Property taxes | Tax assessment |
|---|---|---|
| 2026 | -- | $470,413 +7.1% |
| 2025 | $7,673 +68.6% | $439,199 +34.7% |
| 2024 | $4,552 +11.4% | $326,157 +10% |
| 2023 | $4,087 | $296,506 +10% |
| 2022 | -- | $269,551 +10% |
| 2021 | $4,835 -5% | $245,046 +7.7% |
| 2020 | $5,088 +52% | $227,426 +53.6% |
| 2019 | $3,347 +28.4% | $148,090 +35% |
| 2018 | $2,607 +22.4% | $109,665 +3.8% |
| 2017 | $2,129 | $105,658 +23.2% |
| 2016 | $2,129 +14.4% | $85,768 +20.8% |
| 2015 | $1,861 | $71,019 -1.9% |
| 2014 | $1,861 | $72,404 +17.8% |
| 2013 | -- | $61,458 -12% |
| 2012 | -- | $69,828 -22.7% |
| 2011 | -- | $90,278 +1.2% |
| 2010 | -- | $89,235 -1.9% |
| 2009 | -- | $91,000 +12.3% |
| 2008 | -- | $81,042 -0.5% |
| 2007 | -- | $81,482 -7% |
| 2006 | -- | $87,579 +36.8% |
| 2005 | -- | $64,009 -0.5% |
| 2004 | -- | $64,308 -0.4% |
| 2003 | -- | $64,596 +2.4% |
| 2002 | -- | $63,107 -1% |
| 2001 | -- | $63,719 +41.7% |
| 2000 | -- | $44,954 |
Find assessor info on the county website
Neighborhood: Historic McKinney
Nearby homes
- $339,4002 bd1 ba1k sqft810 Largent St, McKinney, TX 75069Off Market
- $293,1003 bd1 ba1.2k sqft1004 Largent St, McKinney, TX 75069Off Market
- $378,0003 bd2 ba1.8k sqft1001 Largent St, McKinney, TX 75069Off Market

- $356,0003 bd2 ba1.4k sqft1003 Largent St, McKinney, TX 75069Off Market
- $315,7002 bd2 ba1k sqft808 Largent St, McKinney, TX 75069Off Market
- $439,4003 bd3 ba1.7k sqft1006 Largent St, McKinney, TX 75069Off Market
- $804,0002 bd2 ba2k sqft1001 W Louisiana St, McKinney, TX 75069Off Market
- $--2 bd1 ba1.2k sqft809 Largent St, McKinney, TX 75069Sold
Nearby schools
GreatSchools rating
- 5/10Caldwell Elementary SchoolGrades: K-5Distance: 0.1 mi
- 8/10Faubion Middle SchoolGrades: 6-8Distance: 0.8 mi
- 6/10McKinney High SchoolGrades: 9-12Distance: 0.7 mi
Schools provided by the listing agent
- Elementary: Finch
- Middle: Faubion
- High: Mckinney
- District: McKinney ISD
Source: NTREIS. This data may not be complete. We recommend contacting the local school district to confirm school assignments for this home.
Get a cash offer in 3 minutes
Find out how much your home could sell for in as little as 3 minutes with a no-obligation cash offer.
Estimated market value
$444,900
Get a cash offer in 3 minutes
Find out how much your home could sell for in as little as 3 minutes with a no-obligation cash offer.
Estimated market value
$444,900
- Texas
- Collin County
- McKinney
- 75069
- Historic McKinney
- 812 Largent St
