Welcome to this adorable 3 bedroom, 2 bathroom home in a great location. Located in the heart of Shreveport’s historic South Highlands neighborhood, this Craftsman-style bungalow blends classic charm with thoughtful updates & flexible living spaces. The home features lots of windows, a bright foyer entrance, lots of natural light, a very spacious living area with beautiful hardwood floors and includes a decorative fireplace. The kitchen offers abundant cabinetry and updated Whirlpool stainless steal appliances, including a gas range, built-in microwave, dishwasher, and side-by-side refrigerator. Off the kitchen is the laundry area and a very large butler's pantry with barn doors. The large master bedroom features a walk-in closet and a full ensuite bathroom. There are two additional bedrooms with large closets and a second full bathroom. The roof on the home and the garage were replaced in 2018. Home features a Nest smart thermostat, offering remote temperature control, energy-saving automation, and personalized comfort year-round. This home comes pre-wired with a Vivint security system—great for convenience and peace of mind. The equipment stays, and buyers can decide whether to continue monitoring service. If buyer wishes to assume the service, they can do so with a $200 off discount and receive a free camera. Outside, the privacy fenced backyard offers space for gardening or relaxation. There is a detached two-car garage with electricity (no garage doors installed). Enjoy the walkable, vibrant South Highlands lifestyle with close proximity to nearby parks, local cafés, LSU Health, Centenary College, downtown Shreveport, shopping corridors, & quick access to I-49 & I-20. Situated near top-rated area schools & surrounded by sidewalks, tree-lined streets, & neighborhood character, this home offers both convenience & timeless appeal. This home has a 3.25% VA loan that may be assumable.
Sold
Price Unknown
812 Linden St, Shreveport, LA 71104
3beds
1,588sqft
Single Family Residence
Built in 1953
6,098 Square Feet Lot
$-- Zestimate®
$--/sqft
$1,556 Estimated rent
Home value
Not available
Estimated sales range
Not available
$1,556/mo
Zestimate® history
Owner options
List your home for rent
$1,556/mo
Rent Zestimate®
Find your next renter with Zillow Rental Manager. Plus, with online applications, you can quickly screen prospective tenants – for free.
$1,556/mo
Rent Zestimate®
Refinance and save
Refinancing to a lower rate could help reduce your monthly payments and save thousands over the life of the loan.
Explore your selling options
Work with a Zillow partner agent
Leverage their expertise and Zillow's premium Showcase listings to get your home seen by more buyers.
Get startedList with your own agent
Get your home in front of millions of buyers by listing it on Zillow.
Learn how to do itSell it yourself
Take full control of how buyers see your home on Zillow by listing For Sale by Owner (FSBO).
List your homeWhat's special
Bright foyer entranceCraftsman-style bungalowAbundant cabinetryBuilt-in microwaveGas rangeSide-by-side refrigeratorLarge master bedroom
Zillow last checked:
Listing updated:
Listed by:
Cindy Greene 0995715102 318-658-0345,
East Bank Real Estate 318-658-0345
Bought with:
Christie Bevel
Osborn Hays Real Estate, LLC
Source: NTREIS,MLS#: 21171230
Facts & features
Interior
Bedrooms & bathrooms
- Bedrooms: 3
- Bathrooms: 2
- Full bathrooms: 2
Primary bedroom
- Features: Ceiling Fan(s), En Suite Bathroom, Walk-In Closet(s)
- Level: First
- Dimensions: 1 x 1
Living room
- Level: First
- Dimensions: 1 x 1
Appliances
- Included: Some Gas Appliances, Dishwasher, Gas Cooktop, Disposal, Gas Oven, Gas Water Heater, Ice Maker, Microwave, Plumbed For Gas, Refrigerator, Vented Exhaust Fan
Features
- Pantry, Walk-In Closet(s)
- Has basement: No
- Number of fireplaces: 1
- Fireplace features: Electric
Interior area
- Total interior livable area: 1,588 sqft
Property
Parking
- Total spaces: 4
- Parking features: Covered, Detached Carport
- Garage spaces: 2
- Carport spaces: 2
- Covered spaces: 4
Features
- Levels: One
- Stories: 1
- Pool features: None
- Fencing: Back Yard
Lot
- Size: 6,098 Square Feet
Details
- Parcel number: 171412104001800
Construction
Type & style
- Home type: SingleFamily
- Architectural style: Detached
- Property subtype: Single Family Residence
Condition
- Year built: 1953
Utilities & green energy
- Sewer: Public Sewer
- Water: Public
- Utilities for property: Natural Gas Available, Overhead Utilities, Sewer Available, Separate Meters, Water Available
Community & HOA
Community
- Features: Sidewalks
- Subdivision: Waverly Place Sub
HOA
- Has HOA: No
Location
- Region: Shreveport
Financial & listing details
- Tax assessed value: $134,850
- Annual tax amount: $2,632
- Date on market: 2/8/2026
- Cumulative days on market: 6 days
- Listing terms: Assumable,VA Loan
Price history
| Date | Event | Price |
|---|---|---|
| 3/12/2026 | Sold | -- |
Source: NTREIS #21171230 Report a problem | ||
| 2/13/2026 | Pending sale | $169,500$107/sqft |
Source: NTREIS #21171230 Report a problem | ||
| 2/8/2026 | Listed for sale | $169,500+9.4%$107/sqft |
Source: NTREIS #21171230 Report a problem | ||
| 11/29/2018 | Sold | -- |
Source: Agent Provided Report a problem | ||
| 3/25/2018 | Price change | $155,000-2.5%$98/sqft |
Source: CENTURY 21 Elite #220249 Report a problem | ||
| 2/21/2018 | Listed for sale | $159,000+6.1%$100/sqft |
Source: Century 21 Elite #220249 Report a problem | ||
| 3/29/2008 | Listing removed | $149,900$94/sqft |
Source: NCI #N101943 Report a problem | ||
| 1/30/2008 | Price change | $149,900-6.3%$94/sqft |
Source: Number1Expert #N101943 Report a problem | ||
| 11/14/2007 | Listed for sale | $159,900$101/sqft |
Source: Number1Expert #N101943 Report a problem | ||
Public tax history
| Year | Property taxes | Tax assessment |
|---|---|---|
| 2022 | $1,172 +2.9% | $13,485 |
| 2021 | $1,139 0% | $13,485 |
| 2020 | $1,139 -0.6% | $13,485 +3.3% |
| 2019 | $1,145 -0.8% | $13,055 |
| 2018 | $1,155 +61.4% | $13,055 |
| 2017 | $715 +0.2% | $13,055 +2.8% |
| 2015 | $714 +5.1% | $12,700 |
| 2014 | $679 | $12,700 |
| 2013 | $679 | $12,700 |
| 2012 | -- | $12,700 -3.4% |
| 2011 | -- | $13,150 |
| 2010 | -- | $13,150 |
| 2009 | -- | $13,150 +101.1% |
| 2008 | -- | $6,540 +19.1% |
| 2007 | -- | $5,490 |
| 2006 | -- | $5,490 |
| 2005 | -- | $5,490 |
| 2004 | -- | $5,490 +23.9% |
| 2003 | -- | $4,430 |
| 2002 | -- | $4,430 |
| 2000 | -- | $4,430 |
Find assessor info on the county website
Neighborhood: Caddo Heights, South Highlands
Nearby homes
- $1,763-- bd-- ba-- sqft812 Linden St, Shreveport, LA 71104Off Market
- $198,9002 bd-- ba1.5k sqft812 Linden St, Shreveport, LA 71104Off Market
- $140,2001 bd1 ba500 sqft814 Linden St, Shreveport, LA 71104Off Market
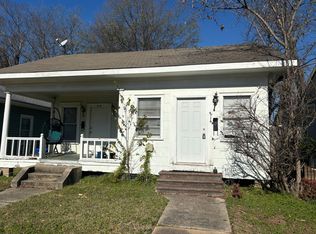
- $24,400-- sqft808 Linden St, Shreveport, LA 71104Off Market
- $140,3002 bd2 ba1.4k sqft820 Linden St, Shreveport, LA 71104Off Market
- $84,2001 bd1 ba500 sqft816 Linden St, Shreveport, LA 71104Off Market
- $166,2002 bd2 ba1.4k sqft824 Linden St, Shreveport, LA 71104Off Market
- $147,5002 bd2 ba1.4k sqft828 Linden St, Shreveport, LA 71104Off Market
Nearby schools
GreatSchools rating
- 4/10Broadmoor STEM AcademyGrades: PK-8Distance: 1.4 mi
- 7/10C.E. Byrd High SchoolGrades: 9-12Distance: 0.2 mi
Schools provided by the listing agent
- District: Caddo PSB
Source: NTREIS. This data may not be complete. We recommend contacting the local school district to confirm school assignments for this home.
Nearby cities
Nearby neighborhoods
- Airport, Pines Road Real estate
- Broadmoor, Anderson Island, Shreve Isle. Real estate
- Caddo Heights, South Highlands Real estate
- Ceder Grove, Lynbrook Real estate
- Highland, Stoner Hill Real estate
- Hyde Park Brookwood, Southern Hills Real estate
- Jenkins, Pinecroft Subdivision Real estate
- Martin Luther King Dr. Area Real estate
- Springlake, University Terrace Real estate
- Sunset Arcre, Garden Valley, Morningside Real estate
Nearby zip codes
Other Shreveport Topics
