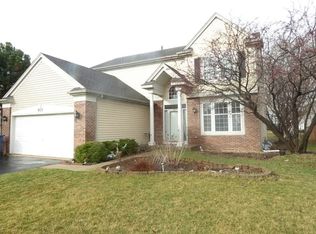
Welcome to this charming 3-bedroom, 2 full- 2 half-bath single-family home nestled in the coveted subdivision of Ivy Ridge in Naperville. Situated on a spacious .24-acre cul-de-sac lot, this stylish property offers plenty of outdoor space and privacy coupled with the convenience of its prime location. Stepping into the home, you'll immediately notice the beautiful wood laminate floors that flow throughout the main living areas. The open-concept design provides a seamless transition between the living room, sitting room, dining room, and kitchen, creating an ideal space for both everyday living and entertaining. The efficient kitchen features granite countertops, providing a sleek and modern feel, ample cabinet storage and a handy pantry. The adjacent dining area, with direct access to the expansive deck, sets the stage for delightful entertaining experiences. Venture upstairs to find three bedrooms, a versatile loft/den and two full bathrooms, offering flexibility for various lifestyles. The loft/den, equipped with a closet, stands ready to easily convert into a fourth bedroom should the need arise. The standout feature of this home awaits below, in the finished basement. Here, a custom wet bar takes center stage, featuring a stunning butcher block bar top and integrated wine storage. An additional half bathroom adds to the entertainment possibilities, whether hosting game nights or enjoying a movie marathon... this space has it all. This home has been well maintained. Thoughtful updates include a new roof and siding in 2017, as well as a new AC, furnace, and water heater in 2021, ensuring peace of mind for years to come. Located in a serene, low-traffic neighborhood, this home offers easy access to Downtown Naperville, major shopping hubs, superb dining options, and excellent parks, making it ideal for those seeking a convenient and vibrant lifestyle. Additionally, you'll have the advantage of being part of Naperville's highly rated School District 204. Don't miss out on the opportunity to make this house your next home!
Closed
Street View
Zillow last checked:
Listing updated:
Bought with:
Shirin Marvi, AHWD,E-PRO,PSA,SFR
Shirin Marvi Real Estate
Source: MRED as distributed by MLS GRID,MLS#: 11877849
Price history
| Date | Event | Price |
|---|---|---|
| 10/31/2023 | Sold | $490,000-4.9%$243/sqft |
Source:  MRED as distributed by MLS GRID #11877849 Report a problem MRED as distributed by MLS GRID #11877849 Report a problem | ||
| 10/8/2023 | Contingent | $515,000$256/sqft |
Source: MRED as distributed by MLS GRID #11877849 Report a problem | ||
| 9/27/2023 | Price change | $515,000-1.9%$256/sqft |
Source: MRED as distributed by MLS GRID #11877849 Report a problem | ||
| 9/20/2023 | Listed for sale | $525,000$261/sqft |
Source: MRED as distributed by MLS GRID #11877849 Report a problem | ||
| 9/17/2023 | Contingent | $525,000$261/sqft |
Source: MRED as distributed by MLS GRID #11877849 Report a problem | ||
| 9/13/2023 | Listed for sale | $525,000+69.4%$261/sqft |
Source: MRED as distributed by MLS GRID #11877849 Report a problem | ||
| 5/27/2016 | Sold | $310,000-4.6%$154/sqft |
Source: MRED as distributed by MLS GRID #09148006 Report a problem | ||
| 4/12/2016 | Pending sale | $325,000$161/sqft |
Source: Charles Rutenberg Realty of IL #09148006 Report a problem | ||
| 4/7/2016 | Price change | $325,000-4.1%$161/sqft |
Source: Charles Rutenberg Realty of IL #09148006 Report a problem | ||
| 2/25/2016 | Listed for sale | $339,000+32.9%$168/sqft |
Source: Charles Rutenberg Realty of IL #09148006 Report a problem | ||
| 1/23/2003 | Sold | $255,000+46.6%$127/sqft |
Source: Public Record Report a problem | ||
| 11/6/1996 | Sold | $174,000$86/sqft |
Source: Public Record Report a problem | ||


Get a cash offer in 3 minutes
Find out how much your home could sell for in as little as 3 minutes with a no-obligation cash offer.
Estimated market value
$511,800
