Welcome to Indian Creek—an exceptionally sought-after neighborhood in the award-winning Spring-Ford Area School District! This 3-bedroom, 2.5-bath end-unit townhome is perfectly positioned at the top of a quiet cul-de-sac—arguably the best location in the neighborhood—backing to open space and a beautiful tree line for added privacy and views. Step into the light-filled foyer and immediately notice the hardwood flooring that spans the entire main level. The open-concept living area is anchored by a cozy gas fireplace flanked by windows and accented with recessed lighting. As an end unit, this home benefits from additional windows that flood the space with natural light. The updated kitchen boasts tile flooring and backsplash, stainless steel appliances, granite countertops, a center island, pantry, and recessed lighting. The spacious dining area flows seamlessly to the sliding glass doors leading to your 12x20 newly stained deck—perfect for morning coffee, dining al fresco, or entertaining friends and family during warmer months. A convenient half bath, hallway closet, and access to the one-car garage complete the main level. Upstairs, a turned staircase with side windows adds architectural charm and natural light. Hardwood floors continue throughout this level. The owner’s suite features a vaulted ceiling, ceiling fan, two generous closets—including a walk-in—and an updated en suite bath with soaking tub, stall shower, and double vanity. Two additional bedrooms, a full hall bath, linen closet, and second-floor laundry provide practicality and comfort. The fully finished walk-out basement with home theater speakers offers additional living space and access to a poured concrete patio—ideal for relaxing or entertaining. Enjoy low-maintenance living with trash, lawn care, snow removal, and common area maintenance included in the monthly HOA fee. Notable upgrades include a newer roof and hot water heater, EV charging in the garage, and SimpliSafe security system for added peace of mind. A 1 year America's Preferred Home Warranty is included with an acceptable offer. Located close to schools, shopping, dining, and major routes (422, 724, and 29), and just a short drive to King of Prussia, Collegeville, and Phoenixville—this home truly has it all. Showings begin at the Twilight Open House on Thursday, August 7th—don’t miss this incredible opportunity!
Sold for $470,000
$470,000
812 Lizzie Ln, Royersford, PA 19468
3beds
1,520sqft
Townhouse
Built in 2000
3,920 Square Feet Lot
$478,600 Zestimate®
$309/sqft
$2,612 Estimated rent
Home value
$478,600
$445,000 - $517,000
$2,612/mo
Zestimate® history
Owner options
List your home for rent
$2,612/mo
Rent Zestimate®
Find your next renter with Zillow Rental Manager. Plus, with online applications, you can quickly screen prospective tenants – for free.
$2,612/mo
Rent Zestimate®
Refinance and save
$3,235/mo
Est. payment
Refinancing to a lower rate could help reduce your monthly payments and save thousands over the life of the loan.
$3,235/mo
Est. payment
Explore your selling options
Work with a Zillow partner agent
Leverage their expertise and Zillow's premium Showcase listings to get your home seen by more buyers.
Get startedList with your own agent
Get your home in front of millions of buyers by listing it on Zillow.
Learn how to do itSell it yourself
Take full control of how buyers see your home on Zillow by listing For Sale by Owner (FSBO).
List your homeWhat's special
Soaking tubSliding glass doorsQuiet cul-de-sacCenter islandNewly stained deckCozy gas fireplaceHardwood floors
Zillow last checked:
Listing updated:
Listed by:
Lisa Plank 484-686-6402,
Weichert, Realtors - Cornerstone
Bought with:
Veena Mittal, RS378598
Keller Williams Real Estate -Exton
Source: Bright MLS,MLS#: PAMC2149112
Facts & features
Interior
Bedrooms & bathrooms
- Bedrooms: 3
- Bathrooms: 3
- Full bathrooms: 2
- 1/2 bathrooms: 1
- Main level bathrooms: 1
Rooms
- Room types: Bedroom 2, Bedroom 3, Bedroom 1, Bathroom 1, Bathroom 2, Half Bath
Bedroom 1
- Level: Upper
Bedroom 2
- Level: Upper
Bedroom 3
- Level: Upper
Bathroom 1
- Level: Upper
Bathroom 2
- Level: Upper
Half bath
- Level: Main
Heating
- Forced Air, Natural Gas
Cooling
- Central Air, Natural Gas
Appliances
- Included: Gas Water Heater
- Laundry: Upper Level
Features
- Bathroom - Stall Shower, Bathroom - Tub Shower, Bathroom - Walk-In Shower, Breakfast Area, Ceiling Fan(s), Chair Railings, Combination Dining/Living, Combination Kitchen/Dining, Combination Kitchen/Living, Dining Area, Open Floorplan, Kitchen Island, Pantry, Primary Bath(s), Upgraded Countertops, Walk-In Closet(s)
- Flooring: Ceramic Tile, Hardwood, Wood
- Basement: Full,Finished,Exterior Entry,Walk-Out Access
- Number of fireplaces: 1
- Fireplace features: Gas/Propane, Mantel(s)
Interior area
- Total structure area: 1,520
- Total interior livable area: 1,520 sqft
- Finished area above ground: 1,520
- Finished area below ground: 0
Property
Parking
- Total spaces: 2
- Parking features: Garage Faces Front, Garage Door Opener, Inside Entrance, Driveway, Attached
- Garage spaces: 1
- Uncovered spaces: 1
Accessibility
- Accessibility features: None
Features
- Levels: Two
- Stories: 2
- Patio & porch: Deck, Patio
- Exterior features: Sidewalks, Street Lights
- Pool features: None
Lot
- Size: 3,920 Square Feet
- Features: Backs to Trees, Cul-De-Sac, Rear Yard, SideYard(s), Corner Lot/Unit
Details
- Additional structures: Above Grade, Below Grade
- Parcel number: 610003181079
- Zoning: RESIDENTIAL
- Zoning description: Residential
- Special conditions: Standard
Construction
Type & style
- Home type: Townhouse
- Architectural style: Colonial
- Property subtype: Townhouse
Materials
- Vinyl Siding
- Foundation: Concrete Perimeter
- Roof: Shingle
Condition
- New construction: No
- Year built: 2000
Utilities & green energy
- Sewer: Public Sewer
- Water: Public
Community & HOA
Community
- Subdivision: Indian Creek
HOA
- Has HOA: Yes
- Amenities included: Common Grounds, Tot Lots/Playground
- Services included: Common Area Maintenance, Maintenance Grounds, Snow Removal, Trash
- HOA fee: $170 monthly
- HOA name: INDIAN CREEK HOA
Location
- Region: Royersford
- Municipality: UPPER PROVIDENCE TWP
Financial & listing details
- Price per square foot: $309/sqft
- Tax assessed value: $134,510
- Annual tax amount: $5,502
- Date on market: 8/7/2025
- Listing agreement: Exclusive Right To Sell
- Listing terms: Cash,Conventional,FHA,VA Loan
- Ownership: Fee Simple
Price history
| Date | Event | Price |
|---|---|---|
| 9/10/2025 | Sold | $470,000+2.4%$309/sqft |
Source:  Bright MLS #PAMC2149112 Report a problem Bright MLS #PAMC2149112 Report a problem | ||
| 8/12/2025 | Pending sale | $459,000$302/sqft |
Source: Bright MLS #PAMC2149112 Report a problem | ||
| 8/7/2025 | Listed for sale | $459,000+62.5%$302/sqft |
Source: Bright MLS #PAMC2149112 Report a problem | ||
| 1/22/2024 | Listing removed | -- |
Source: Zillow Rentals Report a problem | ||
| 1/15/2024 | Listed for rent | $2,500$2/sqft |
Source: Zillow Rentals Report a problem | ||
| 9/8/2018 | Sold | $282,500+0.9%$186/sqft |
Source: Public Record Report a problem | ||
| 7/18/2018 | Listed for sale | $279,900+11.7%$184/sqft |
Source: Keller Williams Realty Group #1002058252 Report a problem | ||
| 6/1/2010 | Sold | $250,500-0.6%$165/sqft |
Source: Public Record Report a problem | ||
| 1/10/2010 | Price change | $252,000-2.7%$166/sqft |
Source: RE/MAX Services #5618701 Report a problem | ||
| 12/3/2009 | Price change | $259,000-1.7%$170/sqft |
Source: RE/MAX Services #5618701 Report a problem | ||
| 11/6/2009 | Listed for sale | $263,500+1.4%$173/sqft |
Source: RE/MAX Services #5618701 Report a problem | ||
| 2/9/2007 | Sold | $259,900+70.5%$171/sqft |
Source: Public Record Report a problem | ||
| 3/29/2000 | Sold | $152,410$100/sqft |
Source: Public Record Report a problem | ||
Public tax history
| Year | Property taxes | Tax assessment |
|---|---|---|
| 2025 | $5,406 +5.8% | $134,510 |
| 2024 | $5,111 | $134,510 |
| 2023 | $5,111 +6.9% | $134,510 |
| 2022 | $4,782 +6.4% | $134,510 |
| 2021 | $4,493 +2.7% | $134,510 |
| 2020 | $4,374 +1.9% | $134,510 |
| 2019 | $4,291 +2% | $134,510 |
| 2018 | $4,208 +1.3% | $134,510 |
| 2017 | $4,156 +4.7% | $134,510 |
| 2016 | $3,970 +2.1% | $134,510 |
| 2015 | $3,887 +1.7% | $134,510 |
| 2014 | $3,821 +1.7% | $134,510 |
| 2013 | $3,756 +1.8% | $134,510 |
| 2012 | $3,691 +4.6% | $134,510 |
| 2011 | $3,528 +1.8% | $134,510 |
| 2010 | $3,466 +3.5% | $134,510 |
| 2009 | $3,348 +3.8% | $134,510 |
| 2008 | $3,224 +3.1% | -- |
| 2007 | $3,126 +3% | -- |
| 2006 | $3,036 +3.4% | -- |
| 2005 | $2,935 +4.1% | -- |
| 2004 | $2,820 +5.1% | -- |
| 2003 | $2,683 +5.1% | -- |
| 2002 | $2,552 +5.7% | -- |
| 2000 | $2,414 +771.5% | -- |
| 1999 | $277 | -- |
Find assessor info on the county website
Neighborhood: 19468
Nearby homes
- $390,0002 bd3 ba1.7k sqft811 Lizzie Ln, Royersford, PA 19468Sold
- $455,0003 bd3 ba1.5k sqft810 Lizzie Ln, Royersford, PA 19468Sold
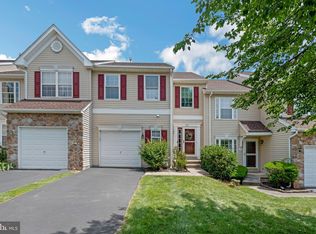
- $378,5002 bd3 ba1.7k sqft809 Lizzie Ln, Royersford, PA 19468Sold

- $410,9003 bd2 ba2k sqft808 Lizzie Ln, Royersford, PA 19468Off Market
- $453,9003 bd3 ba1.8k sqft807 Lizzie Ln, Royersford, PA 19468Off Market
- $468,1003 bd3 ba1.8k sqft806 Lizzie Ln, Royersford, PA 19468Off Market
- $320,0003 bd2 ba1.4k sqft45 Orchard Ct, Royersford, PA 19468Sold
- $332,5003 bd1 ba1.3k sqft44 Orchard Ct, Royersford, PA 19468Off Market
Nearby schools
GreatSchools rating
- 8/10Spring-Ford Intermediate School 5th/6thGrades: 5-6Distance: 0.6 mi
- 9/10Spring-Ford Middle School 7th Grade CenterGrades: 7Distance: 0.6 mi
- 9/10Spring-Ford Senior High School 10-12 Grade CenterGrades: 9-12Distance: 0.6 mi
Schools provided by the listing agent
- Elementary: Royersford
- Middle: Spring-ford Intermediateschool 5th-6th
- High: Spring-ford Senior
- District: Spring-ford Area
Source: Bright MLS. This data may not be complete. We recommend contacting the local school district to confirm school assignments for this home.
Get a cash offer in 3 minutes
Find out how much your home could sell for in as little as 3 minutes with a no-obligation cash offer.
Estimated market value
$478,600
Get a cash offer in 3 minutes
Find out how much your home could sell for in as little as 3 minutes with a no-obligation cash offer.
Estimated market value
$478,600
- Pennsylvania
- Montgomery County
- Royersford
- 19468
- 812 Lizzie Ln
Nearby cities
Nearby zip codes
Other Royersford Topics
