Skip main navigation
Sold for $697,500
  • $697,500

    812 Lombard St APT 26, Philadelphia, PA 19147

    2beds
    1,782sqft
    Townhouse
    Built in 1970
    999 Square Feet Lot
    $762,200 Zestimate®
    $391/sqft
    $3,040 Estimated rent

    Home value

    $762,200

    $724,000 - $808,000

    $3,040/mo

    Zestimate® history
    Loading
    Loading...

    Owner options

    List your home for rent

    $3,040/mo

    Rent Zestimate®

    Find your next renter with Zillow Rental Manager. Plus, with online applications, you can quickly screen prospective tenants – for free.

    Learn more

    $3,040/mo

    Rent Zestimate®

    Refinance and save

    $4,360/mo

    Est. payment

    Refinancing to a lower rate could help reduce your monthly payments and save thousands over the life of the loan.

    See today's rates

    $4,360/mo

    Est. payment

    Explore your selling options

    Work with a Zillow partner agent

    Leverage their expertise and Zillow's premium Showcase listings to get your home seen by more buyers.

    Get started

    List with your own agent

    Get your home in front of millions of buyers by listing it on Zillow.

    Learn how to do it

    Sell it yourself

    Take full control of how buyers see your home on Zillow by listing For Sale by Owner (FSBO).

    List your home

    What's special

    Gas fireplaceUtility roomUtility sinkPrimary bedroomGuest roomRenovated kitchenOpen floor plan
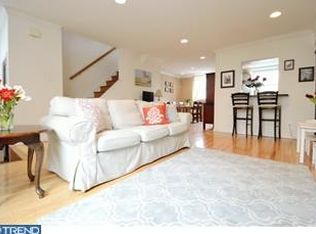
    The Lombard Mews is a sophisticated urban retreat and gated community, providing privacy and security in the center of Philadelphia's lively Washington Square West neighborhood. This meticulously maintained home, at 812 Lombard Street, boasts 2 bedrooms and 2 bathrooms within it's expansive 1,782 square feet of living space, offering an unparalleled blend of style and comfort. Entering the front door from the charming, quiet brick courtyard, you will be greeted by all-new 4" wide white oak floors and fresh paint throughout the house. The main level features an open floor plan. The Living room is complete with handsome built-ins and a gas fireplace to warm you on a chilly day, as well as sliding doors leading to the courtyard. The renovated Kitchen has new appliances, granite countertops, Shaker cabinetry w/ soft-closing drawers, and is flooded with natural light. Both the Kitchen and Dining area overlook the Protected Community Garden through large, new thermo-pane windows. The upstairs landing, bathed in light from the new skylight, leads to the Primary Bedroom w/ walk-in closet, floor-to-ceiling windows, and ensuite Bath, with double sinks and frameless shower, overlooking the inside courtyard. Completing the upstairs is the Guest room, with floor-to-ceiling windows, overlooking the community gardens, Guest Bath and additional walk-in hall closet. The lower level has a laundry room with utility sink, the utility room with large storage area, and the entrance to a sizable 2-car garage, large enough for a workbench and additional storage. The garage entrance is located off a quiet, dead-end city street, for ease of access. Location is the key to the charm of this house. Four blocks from Pennsylvania Hospital, and a 10-minute walk to Center City, it is 1/2 block from Whole Foods and Starbucks and close to multiple shops and restaurants. Please see list of all upgrades in Documents section of MLS.

    Zillow last checked:

    Listing updated:

    Listed by:

    Joan Klothe 610-608-0420,

    Compass RE

    Bought with:

    Rachel Finkelstein, 2331359

    Compass RE

    Source: Bright MLS,MLS#: PAPH2320278MLS Logo

    Facts & features

    Interior

    Bedrooms & bathrooms
    • Bedrooms: 2
    • Bathrooms: 2
    • Full bathrooms: 2
    Basement
    • Area: 0
    Heating
    • Forced Air, Natural Gas
    Cooling
    • Central Air, Electric
    Appliances
    • Included: Dishwasher, Disposal, Dryer, Washer, Cooktop, Stainless Steel Appliance(s), Refrigerator, Oven/Range - Gas, Self Cleaning Oven, Oven, ENERGY STAR Qualified Refrigerator, Gas Water Heater
    • Laundry: In Basement, Laundry Room
    Features
    • Recessed Lighting, Bathroom - Stall Shower, Bathroom - Tub Shower, Walk-In Closet(s)
    • Flooring: Hardwood, Wood
    • Doors: Sliding Glass, Storm Door(s)
    • Windows: Double Hung, Energy Efficient, Double Pane Windows, Insulated Windows, Screens, Skylight(s)
    • Basement: Connecting Stairway,Garage Access,Interior Entry,Exterior Entry
    • Number of fireplaces: 1
    • Fireplace features: Gas/Propane
    Interior area
    • Total structure area: 1,782
    • Total interior livable area: 1,782 sqft
    • Finished area above ground: 1,782
    • Finished area below ground: 0

    Property

    Parking
    • Total spaces: 2
    • Parking features: Storage, Basement, Built In, Garage Faces Rear, Garage Door Opener, Inside Entrance, Attached
    • Attached garage spaces: 2
    Accessibility
    • Accessibility features: None
    Features
    • Levels: Three
    • Stories: 3
    • Patio & porch: Brick
    • Exterior features: Barbecue
    • Pool features: None
    Lot
    • Size: 999 sqft
    • Dimensions: 27.00 x 37.00
    Details
    • Additional structures: Above Grade, Below Grade
    • Parcel number: 053061955
    • Zoning: RM1
    • Special conditions: Standard

    Construction

    Type & style
    • Home type: Townhouse
    • Architectural style: Traditional
    • Property subtype: Townhouse
    Materials
    • Masonry
    • Foundation: Block, Slab
    Condition
    • Excellent
    • New construction: No
    • Year built: 1970

    Utilities & green energy

    • Sewer: Public Sewer
    • Water: Public
    • Utilities for property: Cable Available, Natural Gas Available, Electricity Available, Cable

    Community & neighborhood

    Security
    • Security features: Main Entrance Lock, Security Gate, Smoke Detector(s)
    Location
    • Region: Philadelphia
    • Subdivision: Washington Sq West
    • Municipality: PHILADELPHIA

    HOA & financial

    HOA
    • Has HOA: Yes
    • HOA fee: $75 monthly
    • Services included: Common Area Maintenance
    • Association name: LOMBARD MEWS

    Other

    Other facts
    • Listing agreement: Exclusive Right To Sell
    • Listing terms: Cash,Conventional
    • Ownership: Fee Simple

    Price history

    DateEventPrice
    4/24/2024Sold$697,500$391/sqft
    Source: Bright MLS #PAPH2320278 Report a problem
    3/28/2024Pending sale$697,500$391/sqft
    Source: Bright MLS #PAPH2320278 Report a problem
    3/11/2024Contingent$697,500$391/sqft
    Source: Bright MLS #PAPH2320278 Report a problem
    2/29/2024Listed for sale$697,500+54.1%$391/sqft
    Source: Bright MLS #PAPH2320278 Report a problem
    5/3/2011Sold$452,500-4.7%$254/sqft
    Source: Public Record Report a problem
    3/3/2011Listed for sale$474,900+2.1%$266/sqft
    Source: Prudential Fox and Roach #5845247 Report a problem
    6/26/2006Sold$465,000+177.4%$261/sqft
    Source: Public Record Report a problem
    6/2/1999Sold$167,600+20.9%$94/sqft
    Source: Public Record Report a problem
    10/29/1996Sold$138,663$78/sqft
    Source: Public Record Report a problem

    Public tax history

    YearProperty taxesTax assessment
    2025$9,701 +22.7%$693,000 +22.7%
    2024$7,909 -11.6%$565,000 -11.6%
    2023$8,952 +45.3%$639,500
    2022$6,162 --
    2021$6,162 -4.3%--
    2018$6,440 +17.9%--
    2017$5,461 +0.4%--
    2016$5,437 +8.4%--
    2015$5,017 --
    2014$5,017 -11%$388,400 +728.5%
    2012$5,635 $46,880
    2011-- $46,880
    2010-- $46,880
    2009-- $46,880
    2008-- $46,880
    2007-- $46,880 +7.5%
    2006-- $43,616
    2005-- $43,616
    2004-- $43,616
    2003-- $43,616
    2002-- $43,616 +23.9%
    2000-- $35,200
    1999-- $35,200

    Find assessor info on the county website

    Neighborhood: Washington Square

    Nearby schools

    GreatSchools rating
    Schools provided by the listing agent
    • District: The School District Of Philadelphia

    Source: Bright MLS. This data may not be complete. We recommend contacting the local school district to confirm school assignments for this home.

    Get a cash offer in 3 minutes
    Find out how much your home could sell for in as little as 3 minutes with a no-obligation cash offer.
    Estimated market value
    $762,200
    Get a cash offer in 3 minutes
    Find out how much your home could sell for in as little as 3 minutes with a no-obligation cash offer.
    Estimated market value
    $762,200