The only community within historic Charles Town with resort style amenities! *UP TO $15,000 CLOSING COST ASSISTANCE AVAILABLE ON SELECT HOMES, FOR PRIMARY RESIDENCE WITH USE OF APPROVED LENDER AND TITLE!* Introducing your dream home — a stunning new-construction residence where modern elegance meets everyday comfort. Flooded with natural light, the open-concept living spaces are ideal for relaxed family life and sophisticated entertaining. The great room flows seamlessly to a bright morning room off the kitchen and out to a 14x10 deck, creating an effortless indoor-outdoor connection. The gourmet kitchen is a chef’s delight: expansive quartz countertops, a large center island with seating, premium stainless-steel appliances, a custom tile backsplash, and abundant cabinetry. An oversized walk-in pantry provides exceptional storage and organization for all your culinary tools and provisions. The luxurious primary suite is a peaceful retreat with a spa-inspired bath and generous closet space. Additional bedrooms are well-proportioned and flexible for family, guests, or a home office. Elegant finishes throughout include wide-plank flooring, designer light fixtures, and tasteful millwork. Outside, the landscaped backyard offers an obstructed view of rolling fields and distant mountains — a serene backdrop for morning coffee or evening gatherings. Thoughtful design, premium finishes, and beautiful indoor-outdoor living make this home a must-see. Schedule your showing today.
Sold for $574,990
$574,990
812 Lord Fairfax St, Charles Town, WV 25414
5beds
3,596sqft
Single Family Residence
Built in 2025
7,345 Square Feet Lot
$577,800 Zestimate®
$160/sqft
$3,152 Estimated rent
Home value
$577,800
$514,000 - $647,000
$3,152/mo
Zestimate® history
Owner options
List your home for rent
$3,152/mo
Rent Zestimate®
Find your next renter with Zillow Rental Manager. Plus, with online applications, you can quickly screen prospective tenants – for free.
$3,152/mo
Rent Zestimate®
Refinance and save
$3,512/mo
Est. payment
Refinancing to a lower rate could help reduce your monthly payments and save thousands over the life of the loan.
$3,512/mo
Est. payment
Explore your selling options
Work with a Zillow partner agent
Leverage their expertise and Zillow's premium Showcase listings to get your home seen by more buyers.
Get startedList with your own agent
Get your home in front of millions of buyers by listing it on Zillow.
Learn how to do itSell it yourself
Take full control of how buyers see your home on Zillow by listing For Sale by Owner (FSBO).
List your homeWhat's special
Expansive quartz countertopsLandscaped backyardLuxurious primary suiteCustom tile backsplashPremium stainless-steel appliancesElegant finishes throughoutSpa-inspired bath
Zillow last checked:
Listing updated:
Listed by:
Brittany Newman 240-457-9391,
DRB Group Realty, LLC,
Co-Listing Agent: Tracy Thompson Whitaker 240-382-2012,
DRB Group Realty, LLC
Bought with:
Brianna Goetting, 0225237228
Pearson Smith Realty, LLC
Source: Bright MLS,MLS#: WVJF2018936
Facts & features
Interior
Bedrooms & bathrooms
- Bedrooms: 5
- Bathrooms: 4
- Full bathrooms: 3
- 1/2 bathrooms: 1
- Main level bathrooms: 1
Rooms
- Room types: Primary Bedroom, Bedroom 2, Bedroom 3
Primary bedroom
- Level: Upper
Bedroom 2
- Level: Upper
Bedroom 3
- Level: Upper
Heating
- Programmable Thermostat, Propane
Cooling
- Central Air, Programmable Thermostat, Electric
Appliances
- Included: Dishwasher, Disposal, Microwave, Refrigerator, Stainless Steel Appliance(s), Cooktop, Oven, Gas Water Heater
Features
- Family Room Off Kitchen, Recessed Lighting, Walk-In Closet(s), Pantry, Eat-in Kitchen, Kitchen Island, Dining Area, Combination Dining/Living, Open Floorplan, Breakfast Area, Combination Kitchen/Dining
- Basement: Full,Partially Finished
- Has fireplace: No
Interior area
- Total structure area: 3,596
- Total interior livable area: 3,596 sqft
- Finished area above ground: 2,635
- Finished area below ground: 961
Property
Parking
- Total spaces: 2
- Parking features: Garage Faces Front, Attached
- Attached garage spaces: 2
Accessibility
- Accessibility features: None
Features
- Levels: Three
- Stories: 3
- Patio & porch: Deck
- Pool features: None
Lot
- Size: 7,345 Square Feet
Details
- Additional structures: Above Grade, Below Grade
- Parcel number: NO TAX RECORD
- Zoning: NEIGHBORHOOD RESIDENTIAL
- Special conditions: Standard
Construction
Type & style
- Home type: SingleFamily
- Architectural style: Traditional
- Property subtype: Single Family Residence
Materials
- Vinyl Siding
- Foundation: Slab, Concrete Perimeter
- Roof: Architectural Shingle
Condition
- Excellent
- New construction: Yes
- Year built: 2025
Details
- Builder model: BRIDGEPORT II
- Builder name: DRB Homes
Utilities & green energy
- Sewer: Public Sewer
- Water: Public
Community & HOA
Community
- Subdivision: Huntfield
HOA
- Has HOA: Yes
- Amenities included: Baseball Field, Basketball Court, Common Grounds, Community Center, Jogging Path, Meeting Room, Tennis Court(s), Tot Lots/Playground
- HOA fee: $77 monthly
Location
- Region: Charles Town
- Municipality: CHALRES TOWN
Financial & listing details
- Price per square foot: $160/sqft
- Date on market: 8/13/2025
- Listing agreement: Exclusive Right To Sell
- Ownership: Fee Simple
Price history
| Date | Event | Price |
|---|---|---|
| 4/17/2026 | Sold | $574,990$160/sqft |
Source:  Bright MLS #WVJF2018936 Report a problem Bright MLS #WVJF2018936 Report a problem | ||
| 3/3/2026 | Pending sale | $574,990$160/sqft |
Source: Bright MLS #WVJF2018936 Report a problem | ||
| 2/10/2026 | Price change | $574,990-4.2%$160/sqft |
Source: Bright MLS #WVJF2018936 Report a problem | ||
| 12/4/2025 | Price change | $599,990-3.8%$167/sqft |
Source: Bright MLS #WVJF2018936 Report a problem | ||
| 8/13/2025 | Listed for sale | $623,990$174/sqft |
Source: Bright MLS #WVJF2018936 Report a problem | ||
Public tax history
Tax history is unavailable.
Neighborhood: 25414
Nearby homes
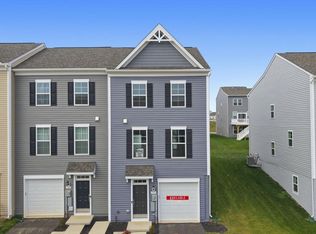
- $359,9903 bd4 ba2.1k sqft793 Lord Fairfax St, Charles Town, WV 25414Sold
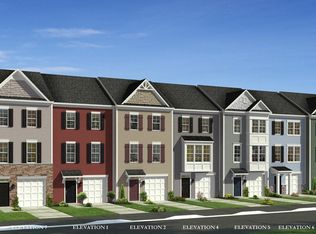
- $333,9893 bd4 ba2.1k sqft807 Lord Fairfax St, Charles Town, WV 25414Sold
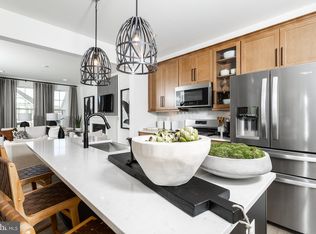
- $292,0003 bd4 ba1.6k sqft815 Lord Fairfax St, Charles Town, WV 25414Sold
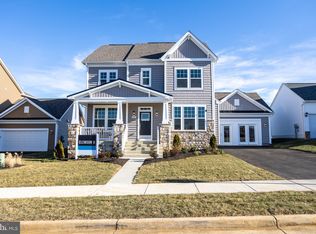
- $448,0054 bd3 ba3.2k sqft657 Lord Fairfax St, Charles Town, WV 25414Sold
- $343,9833 bd4 ba1.8k sqft823 Lord Fairfax St, Charles Town, WV 25414Sold
- $559,3074 bd5 ba3.8k sqft836 Westmoreland Way, Charles Town, WV 25414Sold
- $315,8003 bd4 ba1.6k sqftLord Fairfax St HOMESITE 520, Charles Town, WV 25414Off Market
- $567,8474 bd3 ba3.8k sqft11 Marquee Farm Rd, Charles Town, WV 25414Sold
Nearby schools
GreatSchools rating
- NAPage Jackson Elementary SchoolGrades: PK-2Distance: 0.3 mi
- 5/10Charles Town Middle SchoolGrades: 6-8Distance: 1.8 mi
- 3/10Washington High SchoolGrades: 9-12Distance: 0.8 mi
Schools provided by the listing agent
- District: Jefferson County Schools
Source: Bright MLS. This data may not be complete. We recommend contacting the local school district to confirm school assignments for this home.
Get a cash offer in 3 minutes
Find out how much your home could sell for in as little as 3 minutes with a no-obligation cash offer.
Estimated market value
$577,800
Get a cash offer in 3 minutes
Find out how much your home could sell for in as little as 3 minutes with a no-obligation cash offer.
Estimated market value
$577,800
- West Virginia
- Jefferson County
- Charles Town
- 25414
- 812 Lord Fairfax St
Nearby cities
Nearby zip codes
Other Charles Town Topics
