Rarely available Diablo West Home! Nestled on a quiet Court , single story its a gem it is perfectly situated near downtown Danville. Includes an Open Floor Plan, Vaulted ceilings, refinished Hardwood floors and new carpet. The skylights bring natural light which brightens the kitchen and living area. Dual paned windows and an Anderson slider leads to the low maintenance yard, which features a covered Patio area, where you can relax in style. Located near shopping, Danville Schools and many delicious restaurants. This home is move-in ready and in a fantastic location.
Sold for $1,435,000
$1,435,000
812 Luz Ct, Danville, CA 94526
3beds
1,598sqft
Residential, Single Family Residence
Built in 1976
5,100 Square Feet Lot
$1,417,500 Zestimate®
$898/sqft
$4,776 Estimated rent
Home value
$1,417,500
$1.28M - $1.57M
$4,776/mo
Zestimate® history
Owner options
List your home for rent
$4,776/mo
Rent Zestimate®
Find your next renter with Zillow Rental Manager. Plus, with online applications, you can quickly screen prospective tenants – for free.
$4,776/mo
Rent Zestimate®
Refinance and save
$9,759/mo
Est. payment
Refinancing to a lower rate could help reduce your monthly payments and save thousands over the life of the loan.
$9,759/mo
Est. payment
Explore your selling options
Work with a Zillow partner agent
Leverage their expertise and Zillow's premium Showcase listings to get your home seen by more buyers.
Get startedList with your own agent
Get your home in front of millions of buyers by listing it on Zillow.
Learn how to do itSell it yourself
Take full control of how buyers see your home on Zillow by listing For Sale by Owner (FSBO).
List your homeWhat's special
Low maintenance yardQuiet courtNew carpetOpen floor planCovered patio areaRefinished hardwood floorsDual paned windows
Zillow last checked:
Listing updated:
Listed by:
Kristy Peixoto DRE #01256255 510-909-4286,
Legacy Real Estate & Assoc.,
Nancy Valett DRE #01741240 510-331-1375,
Legacy Real Estate & Associates
Bought with:
Catherine Brent, DRE #01088138
Bhhs Drysdale Properties
Source: Bay East AOR,MLS#: 41104371
Facts & features
Interior
Bedrooms & bathrooms
- Bedrooms: 3
- Bathrooms: 2
- Full bathrooms: 2
Rooms
- Room types: 3 Bedrooms, 2 Baths, Primary Bedrm Suite - 1, Dining Room, Dining Area
Kitchen
- Features: Stone Counters, Dishwasher, Disposal, Gas Range/Cooktop, Refrigerator
Heating
- Forced Air
Cooling
- Ceiling Fan(s), Central Air
Appliances
- Included: Dishwasher, Gas Range, Refrigerator, Gas Water Heater
- Laundry: Hookups Only, In Garage
Features
- Solar Tube(s)
- Flooring: Hardwood, Tile, Carpet
- Windows: Double Pane Windows, Skylight(s)
- Number of fireplaces: 1
- Fireplace features: Gas Starter, Living Room
Interior area
- Total structure area: 1,598
- Total interior livable area: 1,598 sqft
Property
Parking
- Total spaces: 2
- Parking features: Attached, Garage Door Opener
- Garage spaces: 2
Features
- Levels: One
- Stories: 1
- Patio & porch: Covered
- Exterior features: Low Maintenance
- Pool features: None, Other, Community
- Fencing: Fenced,Full
Lot
- Size: 5,100 Square Feet
- Features: Court, Level, Front Yard, Landscaped, Side Yard, Landscape Front
Details
- Parcel number: 2163020254
- Special conditions: Standard
- Other equipment: Other, Irrigation Equipment
Construction
Type & style
- Home type: SingleFamily
- Architectural style: Ranch
- Property subtype: Residential, Single Family Residence
Materials
- Stucco, Wood Shingles
- Roof: Composition
Condition
- Existing
- New construction: No
- Year built: 1976
Utilities & green energy
- Electric: No Solar
Community & HOA
Community
- Security: Carbon Monoxide Detector(s), Double Strapped Water Heater, Smoke Detector(s)
- Subdivision: Diablo West
HOA
- Has HOA: Yes
- Amenities included: Clubhouse, Greenbelt, Pool, Tennis Court(s)
- Services included: Common Area Maint, Management Fee, Other
- HOA fee: $510 quarterly
- HOA name: DIABLO WEST
- HOA phone: 925-831-9045
Location
- Region: Danville
Financial & listing details
- Price per square foot: $898/sqft
- Tax assessed value: $1,406,099
- Annual tax amount: $16,385
- Price range: $1.4M - $1.4M
- Date on market: 7/10/2025
- Listing agreement: Excl Right
- Listing terms: Cash,Conventional,FHA
Price history
| Date | Event | Price |
|---|---|---|
| 8/1/2025 | Sold | $1,435,000+0.7%$898/sqft |
Source:  Bay East AOR #41104371 Report a problem Bay East AOR #41104371 Report a problem | ||
| 7/20/2025 | Pending sale | $1,425,000$892/sqft |
Source: Bay East AOR #41104371 Report a problem | ||
| 7/10/2025 | Listed for sale | $1,425,000+7.5%$892/sqft |
Source: Bay East AOR #41104371 Report a problem | ||
| 9/29/2021 | Sold | $1,325,000+126.9%$829/sqft |
Source: Bay East AOR #40963673 Report a problem | ||
| 10/4/2011 | Sold | $584,000-2.5%$365/sqft |
Source: Public Record Report a problem | ||
| 8/17/2011 | Price change | $599,000+3.5%$375/sqft |
Source: foreclosure.com Report a problem | ||
| 7/8/2011 | Listed for sale | $579,000$362/sqft |
Source: RE/MAX Accord #40514088 Report a problem | ||
| 5/6/2011 | Listing removed | $579,000$362/sqft |
Source: Re/Max Accord #40514088 Report a problem | ||
| 4/4/2011 | Price change | $579,000-3.3%$362/sqft |
Source: Re/Max Accord #40514088 Report a problem | ||
| 3/18/2011 | Listed for sale | $599,000-15%$375/sqft |
Source: RE/MAX ACCORD #40514088 Report a problem | ||
| 2/1/2007 | Sold | $705,000$441/sqft |
Source: CCAR #40213543 Report a problem | ||
Public tax history
| Year | Property taxes | Tax assessment |
|---|---|---|
| 2025 | $16,385 +2.8% | $1,406,099 +2% |
| 2024 | $15,937 +1.6% | $1,378,530 +2% |
| 2023 | $15,693 +0.7% | $1,351,500 +2% |
| 2022 | $15,577 +85.3% | $1,325,000 +95.5% |
| 2021 | $8,408 +1.2% | $677,667 +1% |
| 2020 | $8,308 +1.1% | $670,719 +2% |
| 2019 | $8,220 +3.8% | $657,569 +2% |
| 2018 | $7,917 +3.8% | $644,676 +2% |
| 2017 | $7,629 +1.4% | $632,036 +2% |
| 2016 | $7,526 +2.8% | $619,644 +1.5% |
| 2015 | $7,318 | $610,338 +2% |
| 2014 | $7,318 | $598,383 +0.5% |
| 2013 | -- | $595,680 +11.3% |
| 2012 | -- | $535,000 -14.4% |
| 2011 | -- | $625,000 +20.5% |
| 2010 | -- | $518,500 -4.9% |
| 2009 | -- | $545,000 -17.3% |
| 2008 | -- | $659,000 +450.8% |
| 2007 | -- | $119,641 +2% |
| 2006 | -- | $117,296 +2% |
| 2005 | -- | $114,997 +2% |
| 2004 | -- | $112,743 +1.9% |
| 2003 | -- | $110,678 +2% |
| 2002 | -- | $108,508 +2% |
| 2001 | -- | $106,381 |
Find assessor info on the county website
Neighborhood: 94526
Nearby homes
- $1,419,6003 bd2 ba1.6k sqft806 Luz Ct, Danville, CA 94526Off Market

- $1,116,0002 bd2 ba1.3k sqft818 Luz Ct, Danville, CA 94526Off Market
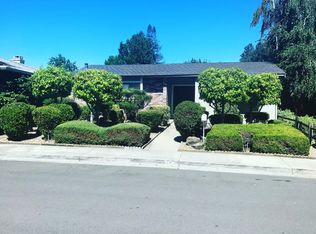
- $1,380,8003 bd2 ba1.5k sqft796 Contada Cir, Danville, CA 94526Off Market
- $885,5002 bd2 ba1.3k sqft800 Luz Ct, Danville, CA 94526Off Market
- $165,5484 bd2 ba1.7k sqft824 Luz Ct, Danville, CA 94526Off Market
- $1,204,6003 bd2 ba1.5k sqft788 Contada Cir, Danville, CA 94526Off Market
- $1,037,4002 bd2 ba1.3k sqft786 Contada Cir, Danville, CA 94526Off Market
- $1,206,8002 bd2 ba1.3k sqft830 Luz Ct, Danville, CA 94526Off Market
Nearby schools
GreatSchools rating
- 9/10Vista Grande Elementary SchoolGrades: K-5Distance: 0.3 mi
- 10/10Los Cerros Middle SchoolGrades: 6-8Distance: 1.3 mi
- 10/10Monte Vista High SchoolGrades: 9-12Distance: 1.5 mi
Get a cash offer in 3 minutes
Find out how much your home could sell for in as little as 3 minutes with a no-obligation cash offer.
Estimated market value
$1,417,500
Get a cash offer in 3 minutes
Find out how much your home could sell for in as little as 3 minutes with a no-obligation cash offer.
Estimated market value
$1,417,500
Nearby cities
Nearby zip codes
Other Danville Topics
