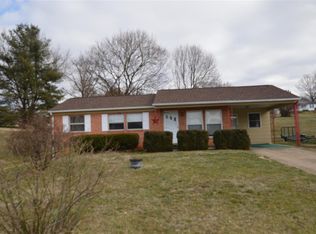
WELL-MAINTAINED BRICK HOME ON 5 TOWN LOTS IN SHENANDOAH VA ***ONLINE AUCTION*** List Price is the Tax Assessed Value only as determined by Page County 2025 Tax Assessed value. Final selling price to be determined at public online auction. Open for Bidding now. Auction end date is September 1, 2026, at 1pm. Bidding starts at $50,000; Property being auctioned by Shen Valley Auction Group This property is being sold in AS-IS condition. There will be an 10% Buyer's Premium added to the high bid to determine total contract purchase price. Please visit Shen Valley Auction Group website for complete Auction Information and Terms & Conditions. Don't miss this exceptional opportunity to purchase a well-cared-for brick home located at 812 Maryland Ave, in the charming town of Shenandoah, Virginia! Built in1951, this inviting home offers1,353± square feet of comfortable living space featuring 3 bedroomsand1 full bath. Beautiful hardwood floors enhance the living room and all three bedrooms, adding timeless character and warmth. The full basement provides outstanding additional space and includes a kitchenette, bathroom &shower, making it ideal for, hobbies, or extended living needs. Situated on five town lots, this property offers plenty of outdoor space and includes: Detached Garage Separate & Workshop with a1/2 bath, furnace, and partial basement. Workshop has separate meters for Electric & Water. Property offers Ample room for gardening, recreation, or future possibilities Whether you're looking for a residential home, an investment opportunity, or a property with room to work and grow, this property offers tremendous value in a peaceful small-town setting. Inspect this outstanding property and bid with confidence. Opportunities like this don't come along often! The property offers exceptional storage and workspace, each having separate entrance doors, ideal for workshops, hobbies, or extra storage. Property Highlights: 3 Bedrooms, 1 Bath Public Water & Sewer 1,353± Sq. Ft. Situated on 5 Town Lots Hardwood Floors in Living Room & Bedrooms Central Air Newer Water Heater Appliances Convey Full Basement with Kitchenette, Bathroom & Shower 26ft x 48ft Workshop with 1/2 Bath, Furnace & Partial Basement 18ft x 21ft Detached Garage Roof Approximately 10yrs Old Furnace Approximately 10yrs old Property Tours: 3PM - 6PM Tuesday August 11th 1PM - 4PM Saturday August 15th 3PM - 6PM Wednesday August 26th To schedule a viewing by appointment outside of the listed Property Tours, please contact us. This is not a foreclosure auction. Seller(s) have elected to use transparent and competitive bidding to establish sales price.
Auction
Est. $183,900
812 Maryland Ave, Shenandoah, VA 22849
3beds
--sqft
Single Family Residence
Built in 1951
-- sqft lot
$283,000 Zestimate®
$--/sqft
$-- HOA
What's special
Detached garageWell-cared-for brick homePlenty of outdoor spaceNewer water heaterAppliances conveyCentral air
- 7 days |
- 707 |
- 48 |
Zillow last checked:
Listing updated:
Listed by:
Kendall Shifflett 540-271-2153,
SHEN VALLEY AUCTION GROUP LLC
Source: My State MLS,MLS#: 11896394
Facts & features
Interior
Bedrooms & bathrooms
- Bedrooms: 3
- Bathrooms: 2
- Full bathrooms: 1
- 1/2 bathrooms: 1
Rooms
- Room types: Dining Room, First Floor Bathroom, Kitchen, Living Room
Kitchen
- Features: Separate
Basement
- Area: 1105
Heating
- Oil, Forced Air
Cooling
- Central
Appliances
- Included: Dryer, Refrigerator, Oven, Washer
Features
- Flooring: Hardwood, Laminate
- Basement: Full,Kitchen,Partially Finished,Bathrooms(1)
- Number of fireplaces: 1
Interior area
- Total structure area: 2,458
- Finished area above ground: 1,353
Property
Parking
- Parking features: Detached
- Has garage: Yes
Features
- Stories: 1
- Patio & porch: Enclosed Porch, Screened Porch
Lot
- Features: Corner
Details
- Additional structures: Workshop
- Parcel number: 102A4 1 8 9
- Lease amount: $0
- Special conditions: Auction
Construction
Type & style
- Home type: SingleFamily
- Architectural style: Ranch
- Property subtype: Single Family Residence
Materials
- Masonry - Brick, Brick Siding
- Roof: Asphalt
Condition
- New construction: No
- Year built: 1951
Utilities & green energy
- Electric: Amps(0)
- Sewer: Municipal
- Water: Municipal
Community & HOA
HOA
- Has HOA: No
Location
- Region: Shenandoah
Financial & listing details
- Tax assessed value: $183,900
- Annual tax amount: $1,342
- Date on market: 7/21/2026
- Date available: 07/21/2026
- Listing agreement: Exclusive
Estimated market value
$283,000
$258,000 - $308,000
$1,696/mo
Public tax history
| Year | Property taxes | Tax assessment |
|---|---|---|
| 2025 | $1,342 | $183,900 |
| 2024 | $1,342 | $183,900 |
| 2023 | $1,342 | $183,900 |
| 2022 | $1,342 | $183,900 |
| 2021 | $1,342 | $183,900 |
| 2020 | $1,342 +8.3% | $183,900 +8.3% |
| 2019 | $1,240 | $169,800 |
| 2018 | $1,240 +10.6% | $169,800 |
| 2017 | $1,121 | $169,800 |
| 2016 | $1,121 | $169,800 +3.9% |
| 2015 | $1,121 +7.2% | $163,400 |
| 2014 | $1,046 | $163,400 |
Find assessor info on the county website
Climate risks
Neighborhood: 22849
Nearby schools
GreatSchools rating
- 5/10Shenandoah Elementary SchoolGrades: PK-5Distance: 0.4 mi
- 5/10Page County Middle SchoolGrades: 6-8Distance: 5.2 mi
- 6/10Page County High SchoolGrades: 9-12Distance: 5.2 mi
Schools provided by the listing agent
- District: Page Co Pblc Schs
Source: My State MLS. This data may not be complete. We recommend contacting the local school district to confirm school assignments for this home.
- $289,2003 bd2 ba1.4k sqft806 Maryland Ave, Shenandoah, VA 22849Off Market
- $256,3003 bd2 ba1k sqft607 9th St, Shenandoah, VA 22849Off Market

- $313,1003 bd2 ba1.5k sqft602 9th St, Shenandoah, VA 22849Off Market
- $247,3003 bd2 ba1.3k sqft606 8th St, Shenandoah, VA 22849Off Market
- $316,1004 bd3 ba3k sqft800 Maryland Ave, Shenandoah, VA 22849Off Market
- $286,8003 bd2 ba2k sqft608 8th St, Shenandoah, VA 22849Off Market
- $500-- bd-- ba-- sqft608 8th St, Shenandoah, VA 22849Off Market
- $336,2003 bd3 ba1.9k sqft811 Maryland Ave, Shenandoah, VA 22849Off Market
