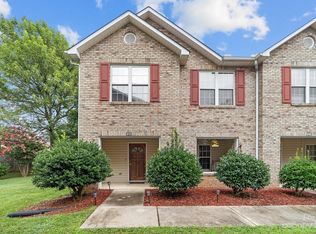
Great, end unit, townhouse located in Maupin Court featuring 3BR-2.5BA. This property offers a great floorplan with a spacious kitchen, cozy living room with gas log fireplace and built-in on both sides, dining area and main level half bathroom. Upstairs presents 3 large bedrooms including a beautiful primary suite with tray ceilings, walk-in closet and full size bathroom. Enjoy relaxing on the covered front porch or back fenced in patio. Unit comes with 2 reserved parking spaces and HOA covers all lawn care. What more could you ask for?! Come see home today!
Sold for $235,000
$235,000
812 Maupin Ave, Salisbury, NC 28144
3beds
1,696sqft
Stick/Site Built, Residential, Townhouse
Built in 1998
0.02 Acres Lot
$248,600 Zestimate®
$--/sqft
$1,754 Estimated rent
Home value
$248,600
$236,000 - $261,000
$1,754/mo
Zestimate® history
Owner options
List your home for rent
$1,754/mo
Rent Zestimate®
Find your next renter with Zillow Rental Manager. Plus, with online applications, you can quickly screen prospective tenants – for free.
$1,754/mo
Rent Zestimate®
Refinance and save
$1,494/mo
Est. payment
Refinancing to a lower rate could help reduce your monthly payments and save thousands over the life of the loan.
$1,494/mo
Est. payment
Explore your selling options
Work with a Zillow partner agent
Leverage their expertise and Zillow's premium Showcase listings to get your home seen by more buyers.
Get startedList with your own agent
Get your home in front of millions of buyers by listing it on Zillow.
Learn how to do itSell it yourself
Take full control of how buyers see your home on Zillow by listing For Sale by Owner (FSBO).
List your homeWhat's special
Zillow last checked:
Listing updated:
Listed by:
Cathy Griffin 704-213-2464,
Century 21 Towne & Country
Bought with:
Melissa Jackling
Lantern Realty & Development
Source: Triad MLS,MLS#: 1115446
Facts & features
Interior
Bedrooms & bathrooms
- Bedrooms: 3
- Bathrooms: 3
- Full bathrooms: 2
- 1/2 bathrooms: 1
- Main level bathrooms: 1
Primary bedroom
- Level: Upper
Bedroom 2
- Level: Upper
Bedroom 3
- Level: Upper
Breakfast
- Level: Main
Kitchen
- Level: Main
Laundry
- Level: Main
Living room
- Level: Main
Heating
- Forced Air, Natural Gas
Cooling
- Central Air
Appliances
- Included: Microwave, Dishwasher, Free-Standing Range, Gas Water Heater
- Laundry: Dryer Connection, Main Level, Washer Hookup
Features
- Built-in Features, Ceiling Fan(s), Dead Bolt(s), Pantry
- Flooring: Carpet, Vinyl
- Has basement: No
- Number of fireplaces: 1
- Fireplace features: Living Room
Interior area
- Total structure area: 1,696
- Total interior livable area: 1,696 sqft
- Finished area above ground: 1,696
Property
Parking
- Parking features: Assigned, Paved
Features
- Levels: Two
- Stories: 2
- Patio & porch: Porch
- Pool features: None
Lot
- Size: 0.02 Acres
- Features: City Lot
Details
- Parcel number: 0618016
- Zoning: RES
- Special conditions: Owner Sale
Construction
Type & style
- Home type: Townhouse
- Property subtype: Stick/Site Built, Residential, Townhouse
Materials
- Brick, Vinyl Siding
- Foundation: Slab
Condition
- Year built: 1998
Utilities & green energy
- Sewer: Public Sewer
- Water: Public
Community & HOA
Community
- Subdivision: Maupin Court Town Houses
HOA
- Has HOA: Yes
Location
- Region: Salisbury
Financial & listing details
- Tax assessed value: $145,799
- Annual tax amount: $1,412
- Date on market: 8/7/2023
- Cumulative days on market: 7 days
- Listing agreement: Exclusive Right To Sell
- Listing terms: Cash,Conventional
Price history
| Date | Event | Price |
|---|---|---|
| 8/11/2026 | Listing removed | $253,000$149/sqft |
Source:  Canopy MLS as distributed by MLS GRID #4378032 Report a problem Canopy MLS as distributed by MLS GRID #4378032 Report a problem | ||
| 5/26/2026 | Price change | $253,000-2.7%$149/sqft |
Source: Canopy MLS as distributed by MLS GRID #4378032 Report a problem | ||
| 5/6/2026 | Listed for sale | $260,000+10.6%$153/sqft |
Source: Canopy MLS as distributed by MLS GRID #4378032 Report a problem | ||
| 9/18/2023 | Sold | $235,000+0% |
Source:  Triad MLS #1115446 Report a problem Triad MLS #1115446 Report a problem | ||
| 8/14/2023 | Pending sale | $234,900 |
Source: Triad MLS #1115446 Report a problem | ||
| 8/7/2023 | Listed for sale | $234,900+129.2% |
Source: Triad MLS #1115446 Report a problem | ||
| 4/22/2009 | Sold | $102,500+8.5%$60/sqft |
Source: Public Record Report a problem | ||
| 3/17/2005 | Sold | $94,500$56/sqft |
Source: Public Record Report a problem | ||
Public tax history
| Year | Property taxes | Tax assessment |
|---|---|---|
| 2025 | $2,632 | $211,399 |
| 2024 | $2,632 +50.9% | $211,399 +45% |
| 2023 | $1,744 +23.5% | $145,799 +42.2% |
| 2022 | $1,412 | $102,552 |
| 2021 | $1,412 | $102,552 |
| 2020 | $1,412 | $102,552 |
| 2019 | -- | $102,552 +9.1% |
| 2018 | $1,297 +4.9% | $94,032 |
| 2017 | $1,236 | $94,032 |
| 2016 | $1,236 | $94,032 |
| 2015 | $1,236 -0.6% | $94,032 |
| 2014 | $1,244 | -- |
| 2013 | -- | -- |
| 2012 | -- | -- |
| 2011 | -- | -- |
| 2010 | -- | -- |
| 2008 | -- | -- |
| 2007 | -- | -- |
| 2006 | -- | -- |
| 2005 | -- | -- |
| 2004 | -- | -- |
| 2003 | -- | -- |
| 2002 | -- | -- |
| 2001 | -- | -- |
| 2000 | -- | -- |
Find assessor info on the county website
Neighborhood: West End
Nearby homes
- $235,0003 bd3 ba1.6k sqft812 Maupin Ave #812, Salisbury, NC 28144Sold
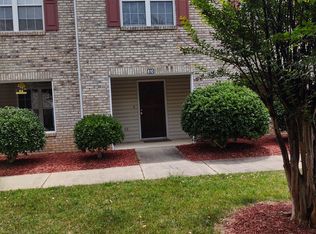
- $215,1003 bd3 ba1.6k sqft810 Maupin Ave, Salisbury, NC 28144Off Market
- $153,0003 bd3 ba-- sqft808 Maupin Ave, Salisbury, NC 28144Sold

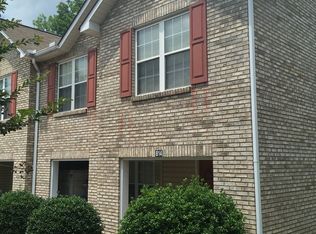
- $237,4003 bd3 ba1.6k sqft814 Maupin Ave, Salisbury, NC 28144Off Market
- $--1 bd2 ba800 sqft800 Maupin Ave, Salisbury, NC 28144Off Market
- $217,0003 bd3 ba1.6k sqft816 Maupin Ave, Salisbury, NC 28144Sold
- $1-- bd-- ba-- sqft806 Maupin Ave, Salisbury, NC 28144Off Market
- $208,420-- bd-- ba1.6k sqft728 Maupin Ave, Salisbury, NC 28144Off Market
Nearby schools
GreatSchools rating
- 1/10Elizabeth Duncan Koontz Elementary SchoolGrades: PK-5Distance: 2.7 mi
- NAKnox Middle SchoolGrades: 6-8Distance: 1.9 mi
- 3/10Salisbury High SchoolGrades: 9-12Distance: 0.7 mi
Schools provided by the listing agent
- Elementary: Koontz
- Middle: Knox
- High: Salisbury
Source: Triad MLS. This data may not be complete. We recommend contacting the local school district to confirm school assignments for this home.
Get a cash offer in 3 minutes
Find out how much your home could sell for in as little as 3 minutes with a no-obligation cash offer.
Estimated market value
$248,600
Get a cash offer in 3 minutes
Find out how much your home could sell for in as little as 3 minutes with a no-obligation cash offer.
Estimated market value
$248,600
- North Carolina
- Rowan County
- Salisbury
- 28144
- West End
- 812 Maupin Ave
Nearby cities
Nearby neighborhoods
Nearby zip codes
Other Salisbury Topics
