Skip main navigation
Sold for $635,000
  • $635,000

    812 Maxwell Ct, Fort Collins, CO 80525

    4beds
    3,145sqft
    Single Family Residence
    Built in 1990
    6,448 Square Feet Lot
    $-- Zestimate®
    $202/sqft
    $3,150 Estimated rent

    Home value

    Not available

    Estimated sales range

    Not available

    $3,150/mo

    Zestimate® history
    Loading
    Loading...

    Owner options

    List your home for rent

    $3,150/mo

    Rent Zestimate®

    Find your next renter with Zillow Rental Manager. Plus, with online applications, you can quickly screen prospective tenants – for free.

    Learn more

    $3,150/mo

    Rent Zestimate®

    Refinance and save

    $4,977/mo

    Est. payment

    Refinancing to a lower rate could help reduce your monthly payments and save thousands over the life of the loan.

    See today's rates

    $4,977/mo

    Est. payment

    Explore your selling options

    Work with a Zillow partner agent

    Leverage their expertise and Zillow's premium Showcase listings to get your home seen by more buyers.

    Get started

    List with your own agent

    Get your home in front of millions of buyers by listing it on Zillow.

    Learn how to do it

    Sell it yourself

    Take full control of how buyers see your home on Zillow by listing For Sale by Owner (FSBO).

    List your home

    What's special

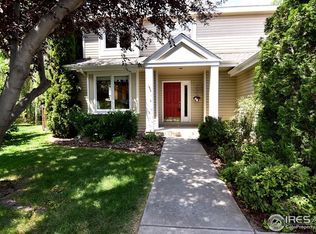
    Wonderful house with Warren Lake access and The Landings pool and tennis courts membership included in the HOA fee. This very popular neighborhood is one that offers so much with the great amenities plus easy access to shopping, restaurants and medical facilities. The kitchen features a large island and double ovens plus large pantry. The primary suite is large with abundant windows, walk-in closet and nook for reading or office space plus a 5-piece bath with granite vanity counter tops. Upstairs secondary bedroom has it's own private full ensuite bath. Finished basement offers a spacious rec room perfect for watching football, playing pool, or hanging out in general with lots of light from an extended window well. Beautiful wood flooring throughout the main level of the home, gas fireplace in the great room to warm up the space on cool evenings, freshly painted exterior, expanded deck for easy entertaining and barbecues in the shady back yard. Vaulted ceiling in the entry and open stairwell create a light and bright, inviting entry. Garage is oversized with 596 sqft, active radon system, newer roof with hail resistant shingles will save you money on your insurance, home is located on a cul-de-sac and faces south for easy snow melt on the driveway and not much to shovel! One year home warranty of your choice included for no worries!

    Zillow last checked:

    Listing updated:

    Listed by:

    Kathy Beck 970-213-8475,

    Group Harmony

    Bought with:

    Jo Jewell, 100038632

    Coldwell Banker Realty-NOCO

    Source: IRES as distributed by MLS GRID,MLS#: 996379MLS Logo

    Facts & features

    Interior

    Bedrooms & bathrooms
    • Bedrooms: 4
    • Bathrooms: 4
    • Full bathrooms: 2
    • 3/4 bathrooms: 1
    • 1/2 bathrooms: 1
    • Main level bathrooms: 1
    Primary bedroom
    • Description: Carpet
    • Features: 5 Piece Primary Bath
    • Level: Upper
    • Area: 400 Square Feet
    • Dimensions: 25 x 16
    Bedroom 2
    • Description: Carpet
    • Level: Upper
    • Area: 132 Square Feet
    • Dimensions: 12 x 11
    Bedroom 3
    • Description: Carpet
    • Level: Basement
    • Area: 132 Square Feet
    • Dimensions: 11 x 12
    Bedroom 4
    • Description: Carpet
    • Level: Basement
    • Area: 121 Square Feet
    • Dimensions: 11 x 11
    Dining room
    • Description: Wood
    • Level: Main
    • Area: 132 Square Feet
    • Dimensions: 12 x 11
    Kitchen
    • Description: Wood
    • Level: Main
    • Area: 216 Square Feet
    • Dimensions: 12 x 18
    Laundry
    • Description: Vinyl
    • Level: Main
    • Area: 100 Square Feet
    • Dimensions: 10 x 10
    Living room
    • Description: Wood
    • Level: Main
    • Area: 221 Square Feet
    • Dimensions: 17 x 13
    Recreation room
    • Description: Carpet
    • Level: Basement
    • Area: 304 Square Feet
    • Dimensions: 16 x 19
    Heating
    • Forced Air
    Cooling
    • Ceiling Fan(s)
    Appliances
    • Included: Electric Range, Double Oven, Dishwasher, Refrigerator, Washer, Dryer, Disposal
    • Laundry: Washer/Dryer Hookup
    Features
    • Eat-in Kitchen, Separate Dining Room, Cathedral Ceiling(s), Open Floorplan, Pantry, Walk-In Closet(s), Kitchen Island
    • Flooring: Wood
    • Windows: Window Coverings
    • Basement: Full,Partially Finished
    • Has fireplace: Yes
    • Fireplace features: Gas, Great Room
    Interior area
    • Total structure area: 2,086
    • Total interior livable area: 3,145 sqft
    • Finished area above ground: 2,086

    Property

    Parking
    • Total spaces: 2
    • Parking features: Oversized
    • Attached garage spaces: 2
    • Details: Attached
    Accessibility
    • Accessibility features: Level Lot, Stall Shower, Main Level Laundry
    Features
    • Levels: Two
    • Stories: 2
    • Patio & porch: Deck
    • Spa features: Bath
    • Fencing: Fenced
    • Waterfront features: Lake Front
    Lot
    • Size: 6,448 sqft
    • Features: Cul-De-Sac, Level, Sidewalks
    Details
    • Parcel number: 9736434031
    • Zoning: RES
    • Special conditions: Private Owner

    Construction

    Type & style
    • Home type: SingleFamily
    • Architectural style: Contemporary
    • Property subtype: Single Family Residence
    Materials
    • Frame, Brick
    • Roof: Composition
    Condition
    • New construction: No
    • Year built: 1990

    Utilities & green energy

    • Electric: City of FTC
    • Gas: Xcel Energy
    • Sewer: Public Sewer
    • Water: City
    • Utilities for property: Natural Gas Available, Electricity Available, Cable Available, Satellite Avail, High Speed Avail
    Green energy
    • Energy efficient items: Windows, High Efficiency Furnace, Thermostat

    Community & neighborhood

    Community
    • Community features: Tennis Court(s), Pool, Park
    Location
    • Region: Fort Collins
    • Subdivision: Mallard at the Landings

    HOA & financial

    HOA
    • Has HOA: Yes
    • HOA fee: $1,337 annually
    • Services included: Common Amenities, Management
    • Association name: The Landings

    Other

    Other facts
    • Listing terms: Cash,Conventional,FHA,VA Loan
    • Road surface type: Asphalt

    Price history

    DateEventPrice
    2/2/2024Sold$635,000-2.3%$202/sqft
    Source: IRES as distributed by MLS GRID #996379 Report a problem
    12/17/2023Pending sale$650,000$207/sqft
    Source: REcolorado as distributed by MLS GRID #IR996379 Report a problem
    10/4/2023Price change$650,000-5.1%$207/sqft
    Source: IRES as distributed by MLS GRID #996379 Report a problem
    9/15/2023Listed for sale$685,000+82.7%$218/sqft
    Source: IRES as distributed by MLS GRID #996379 Report a problem
    11/20/2015Sold$375,000-1.1%$119/sqft
    Source: IRES as distributed by MLS GRID #776502 Report a problem
    10/3/2015Listed for sale$379,000+37.8%$121/sqft
    Source: Group Mulberry #776502 Report a problem
    5/30/2008Listing removed$275,000$87/sqft
    Source: Z57 #560863 Report a problem
    4/23/2008Listed for sale$275,000$87/sqft
    Source: Z57 #560863 Report a problem

    Public tax history

    YearProperty taxesTax assessment
    2019$2,874 $32,378 +2.7%
    2018$2,874 $31,536
    2017$2,874 +0.3%$31,536 +5.4%
    2016$2,864 +5.6%$29,914 0%
    2015$2,711 +16.9%$29,920 +17.7%
    2014$2,320 $25,430
    2013-- $25,430 +16.8%
    2012-- $21,780
    2011-- $21,780 -1.8%
    2010-- $22,180
    2009-- $22,180 -5%
    2008-- $23,340
    2007-- $23,340 +87%
    2006-- $12,480 -38.9%
    2005-- $20,440 -4.9%
    2004-- $21,490 +6.8%
    2002-- $20,120
    2001-- $20,120

    Find assessor info on the county website

    Neighborhood: The Landings

    Nearby schools

    GreatSchools rating
    Schools provided by the listing agent
    • Elementary: Kruse
    • Middle: Boltz
    • High: Ft Collins

    Source: IRES as distributed by MLS GRID. This data may not be complete. We recommend contacting the local school district to confirm school assignments for this home.

    Get pre-qualified for a loan
    At Zillow Home Loans, we can pre-qualify you in as little as 5 minutes with no impact to your credit score.

    An equal housing lender. NMLS #10287.