Charming and Spacious Rancher with Finished Basement! Come see inside this surprisingly roomy home! The main floor has three bedrooms, a full bath, and a bright, open living room perfect for relaxing or entertaining. There is a large kitchen with tile floors and beautiful refinished hardwood floors flow throughout the rest of the space. Head downstairs to the fully finished basement, where a massive recreational room offers endless possibilities-think game room, home theater, or an additional bedroom! You'll also find another full bath with utility and convenient access to the backyard patio-ideal for grilling, gatherings, or giving your furry friends room to roam. Nestled in a prime Charleston location just off the interstate, this home offers unbeatable convenience to everywhere you need to be including local schools, colleges, shopping, dining and walking along the river. Don't be fooled by its modest exterior-this house is much larger than it looks! Schedule your showing today!
Sold for $205,000
$205,000
812 Mayflower Dr, Charleston, WV 25311
3beds
1,726sqft
Single Family Residence
Built in 1966
6,316 Square Feet Lot
$210,900 Zestimate®
$119/sqft
$1,607 Estimated rent
Home value
$210,900
$169,000 - $266,000
$1,607/mo
Zestimate® history
Owner options
List your home for rent
$1,607/mo
Rent Zestimate®
Find your next renter with Zillow Rental Manager. Plus, with online applications, you can quickly screen prospective tenants – for free.
$1,607/mo
Rent Zestimate®
Refinance and save
$1,350/mo
Est. payment
Refinancing to a lower rate could help reduce your monthly payments and save thousands over the life of the loan.
$1,350/mo
Est. payment
Explore your selling options
Work with a Zillow partner agent
Leverage their expertise and Zillow's premium Showcase listings to get your home seen by more buyers.
Get startedList with your own agent
Get your home in front of millions of buyers by listing it on Zillow.
Learn how to do itSell it yourself
Take full control of how buyers see your home on Zillow by listing For Sale by Owner (FSBO).
List your homeWhat's special
Fully finished basementFinished basementLarge kitchenSpacious rancherBeautiful refinished hardwood floorsBackyard patioMassive recreational room
Zillow last checked:
Listing updated:
Listed by:
Christie Maney,
Old Colony 304-344-2581
Bought with:
Gina Dailey, 0027120
Old Colony
Source: KVBR,MLS#: 277365 Originating MLS: Kanawha Valley Board of REALTORS
Originating MLS: Kanawha Valley Board of REALTORSFacts & features
Interior
Bedrooms & bathrooms
- Bedrooms: 3
- Bathrooms: 2
- Full bathrooms: 2
Primary bedroom
- Description: Primary Bedroom
- Level: Main
- Dimensions: 12.46x15.13
Bedroom 2
- Description: Bedroom 2
- Level: Main
- Dimensions: 12.97x12.47
Bedroom 3
- Description: Bedroom 3
- Level: Main
- Dimensions: 12.46x8.27
Dining room
- Description: Dining Room
- Level: Main
- Dimensions: 00.00x00.00
Family room
- Description: Family Room
- Level: Lower
- Dimensions: 11.15x23.74
Kitchen
- Description: Kitchen
- Level: Main
- Dimensions: 12.44x11.04
Living room
- Description: Living Room
- Level: Main
- Dimensions: 12.43x25.39
Other
- Description: Other
- Level: Lower
- Dimensions: 9.40x29.46
Recreation
- Description: Rec Room
- Level: Lower
- Dimensions: 10.44x13.57
Utility room
- Description: Utility Room
- Level: Lower
- Dimensions: 18.14x10.37
Heating
- Forced Air, Gas
Cooling
- Central Air
Appliances
- Included: Electric Range, Microwave, Refrigerator
Features
- Fireplace
- Flooring: Hardwood, Tile
- Windows: Insulated Windows
- Basement: Full,Sump Pump
- Number of fireplaces: 1
- Fireplace features: Insert
Interior area
- Total interior livable area: 1,726 sqft
Property
Parking
- Parking features: Carport
- Has carport: Yes
Features
- Levels: Two
- Stories: 2
- Patio & porch: Patio
- Exterior features: Fence, Patio
- Fencing: Privacy
Lot
- Size: 6,316 Square Feet
Details
- Parcel number: 200010005400960000
Construction
Type & style
- Home type: SingleFamily
- Architectural style: Two Story
- Property subtype: Single Family Residence
Materials
- Brick, Drywall, Vinyl Siding
- Roof: Composition,Shingle
Condition
- Year built: 1966
Utilities & green energy
- Sewer: Public Sewer
- Water: Public
Community & HOA
Community
- Security: Security System, Smoke Detector(s)
- Subdivision: Shadowlawn Addition
HOA
- Has HOA: No
Location
- Region: Charleston
Financial & listing details
- Price per square foot: $119/sqft
- Tax assessed value: $112,800
- Annual tax amount: $2,207
- Date on market: 3/19/2025
- Cumulative days on market: 5 days
Price history
| Date | Event | Price |
|---|---|---|
| 4/30/2025 | Sold | $205,000-2.4%$119/sqft |
Source:  KVBR #277365 Report a problem KVBR #277365 Report a problem | ||
| 3/24/2025 | Pending sale | $210,000$122/sqft |
Source: KVBR #277365 Report a problem | ||
| 3/19/2025 | Listed for sale | $210,000+59.7%$122/sqft |
Source: KVBR #277365 Report a problem | ||
| 5/1/2020 | Sold | $131,500-11.7%$76/sqft |
Source: KVBR #233441 Report a problem | ||
| 10/1/2019 | Price change | $149,000-6.3%$86/sqft |
Source: Real Estate Central, LLC #233441 Report a problem | ||
| 8/29/2019 | Listed for sale | $159,000+38.3%$92/sqft |
Source: Real Estate Central, LLC #233441 Report a problem | ||
| 11/30/2009 | Sold | $115,000$67/sqft |
Source: Public Record Report a problem | ||
Public tax history
| Year | Property taxes | Tax assessment |
|---|---|---|
| 2025 | $2,178 -1.3% | $67,680 -1.3% |
| 2024 | $2,207 +5.5% | $68,580 +5.5% |
| 2023 | $2,091 | $64,980 +4.6% |
| 2022 | -- | $62,100 |
| 2021 | -- | $62,100 -1.2% |
| 2020 | -- | $62,880 -0.3% |
| 2019 | $996 +9.3% | $63,060 -1.1% |
| 2018 | $911 +0.6% | $63,780 |
| 2017 | $905 -0.6% | $63,780 -1.2% |
| 2016 | $910 | $64,560 |
| 2015 | $910 +2.6% | $64,560 |
| 2014 | $887 -4.6% | $64,560 +1.2% |
| 2013 | $930 | $63,780 -5.9% |
| 2012 | $930 +4.8% | $67,800 +7.3% |
| 2011 | $887 +36.8% | $63,180 +36.8% |
| 2010 | $649 -2.4% | $46,200 -0.5% |
| 2009 | $665 -0.8% | $46,440 |
| 2008 | $670 +14.2% | $46,440 +13.7% |
| 2007 | $587 -0.6% | $40,860 +0.6% |
| 2006 | $590 +0.1% | $40,620 +0.1% |
| 2005 | $590 | $40,560 |
| 2004 | -- | $40,560 |
| 2003 | -- | $40,560 +0.6% |
| 2002 | -- | $40,320 -13.4% |
| 2001 | -- | $46,560 |
Find assessor info on the county website
Neighborhood: Oakridge/Greenbrier
Nearby homes
- $218,2003 bd3 ba2.3k sqft810 Mayflower Dr, Charleston, WV 25311Off Market

- $102,5002 bd1 ba780 sqft1718 Dudley Dr, Charleston, WV 25311Off Market
- $190,4005 bd2 ba1.7k sqft808 Mayflower Dr, Charleston, WV 25311Off Market
- $206,3003 bd1 ba1.9k sqft809 Mayflower Dr, Charleston, WV 25311Off Market
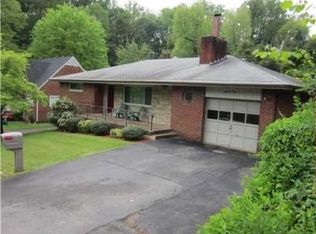
- $93,6002 bd1 ba1.5k sqft1713 Dudley Dr, Charleston, WV 25311Off Market
- $172,5003 bd1 ba1.3k sqft1716 Dudley Dr, Charleston, WV 25311Sold
- $215,5003 bd2 ba1.8k sqft807 Mayflower Dr, Charleston, WV 25311Off Market
- $1,300-- bd-- ba-- sqft908 Greenbrier St, Charleston, WV 25311Off Market
Nearby schools
GreatSchools rating
- 6/10Ruffner Elementary SchoolGrades: PK-5Distance: 0.8 mi
- 3/10Stonewall Jackson Middle SchoolGrades: 6-8Distance: 2.7 mi
- 3/10Capital High SchoolGrades: 9-12Distance: 2.4 mi
Schools provided by the listing agent
- Elementary: Ruffner
- Middle: Horace Mann
- High: Capital
Source: KVBR. This data may not be complete. We recommend contacting the local school district to confirm school assignments for this home.


Get pre-qualified for a loan
At Zillow Home Loans, we can pre-qualify you in as little as 5 minutes with no impact to your credit score.An equal housing lender. NMLS #10287.
Sell for more on Zillow
Get a Zillow Showcase℠ listing at no additional cost and you could sell for .
$210,900
2% more
+$4,218
With Zillow Showcase(estimated)
$215,118
- West Virginia
- Kanawha County
- Charleston
- 25311
- Oakridge/Greenbrier
- 812 Mayflower Dr
Nearby cities
Nearby neighborhoods
Nearby zip codes
Other Charleston Topics
