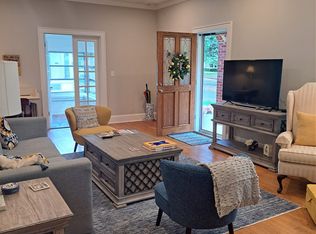
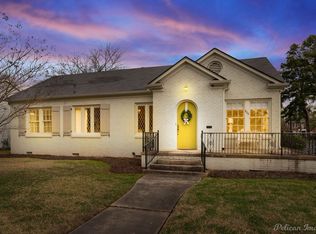
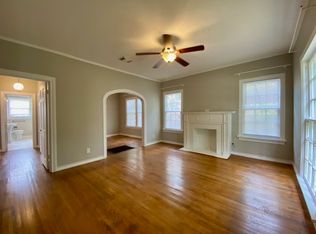
Classic South Highlands charm on one of the most beautiful streets in the neighborhood! Positioned above the iconic live oak lined street of McCormick, this 3 bedroom, 2 full bath home sits on one of the most desirable streets in South Highlands and offers the character buyers hope to find but rarely do! Inside, freshly finished hardwood floors bring warmth and authenticity to the home while highlighting the timeless craftsmanship that makes these historic properties so special. The thoughtful layout includes an ensuite primary bedroom, while the second full bathroom is shared between the second and third bedrooms for convenient access. In addition to the main living spaces, there is an extra room that offers flexibility for a home office, playroom, media room, or creative space depending on your needs. Natural light fills the home and every room reflects the charm and personality that define the South Highlands lifestyle. A detached garage adds convenience for parking, storage, or workspace, and the established setting provides the curb appeal only mature historic neighborhoods can offer. Located just off Line Avenue, the home places you minutes from some of Shreveport’s favorite restaurants, shopping, medical facilities, and everyday conveniences while still enjoying the quiet charm of one of the city’s most established neighborhoods. Homes with this level of character on streets like this rarely come available, and waiting could mean missing your opportunity to own a true South Highlands classic!
Sold
Price Unknown
812 McCormick St, Shreveport, LA 71104
3beds
1,836sqft
Single Family Residence
Built in 1940
7,405 Square Feet Lot
$250,800 Zestimate®
$--/sqft
$1,726 Estimated rent
Home value
$250,800
Estimated sales range
Not available
$1,726/mo
Zestimate® history
Owner options
List your home for rent
$1,726/mo
Rent Zestimate®
Find your next renter with Zillow Rental Manager. Plus, with online applications, you can quickly screen prospective tenants – for free.
$1,726/mo
Rent Zestimate®
Refinance and save
Refinancing to a lower rate could help reduce your monthly payments and save thousands over the life of the loan.
Explore your selling options
Work with a Zillow partner agent
Leverage their expertise and Zillow's premium Showcase listings to get your home seen by more buyers.
Get startedList with your own agent
Get your home in front of millions of buyers by listing it on Zillow.
Learn how to do itSell it yourself
Take full control of how buyers see your home on Zillow by listing For Sale by Owner (FSBO).
List your homeWhat's special
Freshly finished hardwood floorsEnsuite primary bedroomTimeless craftsmanship
Zillow last checked:
Listing updated:
Listed by:
Christopher Holloway 0912122915 318-233-1045,
Pinnacle Realty Advisors 318-233-1045
Bought with:
Susannah Hodges, 0995684198
Compass Corporate (LATT16)
Source: NTREIS,MLS#: 21207821
Facts & features
Interior
Bedrooms & bathrooms
- Bedrooms: 3
- Bathrooms: 2
- Full bathrooms: 2
Primary bedroom
- Features: En Suite Bathroom
- Level: First
- Dimensions: 15 x 15
Primary bedroom
- Features: En Suite Bathroom
- Level: First
- Dimensions: 12 x 12
Bedroom
- Level: First
- Dimensions: 12 x 12
Primary bathroom
- Features: En Suite Bathroom
- Level: First
- Dimensions: 12 x 10
Other
- Features: Jack and Jill Bath
- Level: First
- Dimensions: 10 x 10
Living room
- Features: Built-in Features, Fireplace
- Level: First
- Dimensions: 20 x 20
Office
- Level: First
- Dimensions: 15 x 12
Heating
- Central, Natural Gas
Cooling
- Central Air, Electric
Appliances
- Included: Dishwasher, Electric Range, Gas Water Heater, Refrigerator, Vented Exhaust Fan
- Laundry: Laundry in Utility Room
Features
- Built-in Features, Chandelier, Decorative/Designer Lighting Fixtures, Eat-in Kitchen, High Speed Internet, Multiple Master Suites, Open Floorplan
- Flooring: Ceramic Tile, Hardwood
- Has basement: No
- Number of fireplaces: 1
- Fireplace features: Decorative
Interior area
- Total interior livable area: 1,836 sqft
Property
Parking
- Total spaces: 1
- Parking features: Concrete, Driveway, Garage Faces Front, Garage, Garage Door Opener, Off Street
- Garage spaces: 1
Features
- Levels: One
- Stories: 1
- Patio & porch: Front Porch
- Pool features: None
- Fencing: Chain Link
Lot
- Size: 7,405 Square Feet
Details
- Parcel number: 171412120004800
Construction
Type & style
- Home type: SingleFamily
- Architectural style: Craftsman,Detached
- Property subtype: Single Family Residence
Materials
- Brick
- Foundation: Pillar/Post/Pier
- Roof: Asphalt,Shingle
Condition
- Year built: 1940
Utilities & green energy
- Sewer: Public Sewer
- Water: Public
- Utilities for property: Cable Available, Electricity Connected, Natural Gas Available, Sewer Available, Separate Meters, Water Available
Community & HOA
Community
- Security: Security System, Fire Alarm
- Subdivision: South Highlands
HOA
- Has HOA: No
Location
- Region: Shreveport
Financial & listing details
- Tax assessed value: $193,570
- Annual tax amount: $3,018
- Date on market: 3/13/2026
- Cumulative days on market: 56 days
Price history
| Date | Event | Price |
|---|---|---|
| 5/8/2026 | Sold | -- |
Source: NTREIS #21207821 Report a problem | ||
| 4/4/2026 | Contingent | $249,900$136/sqft |
Source: NTREIS #21207821 Report a problem | ||
| 3/13/2026 | Listed for sale | $249,900$136/sqft |
Source: NTREIS #21207821 Report a problem | ||
| 4/27/2020 | Listing removed | $1,600$1/sqft |
Source: Bamburg Properties, LLC Report a problem | ||
| 7/31/2019 | Listed for rent | $1,600$1/sqft |
Source: Titan Property Network LLC #248854 Report a problem | ||
Public tax history
| Year | Property taxes | Tax assessment |
|---|---|---|
| 2025 | $3,029 +0.4% | $19,357 |
| 2024 | $3,018 +4% | $19,357 +6.4% |
| 2023 | $2,901 | $18,201 |
| 2022 | $2,901 +1.5% | $18,201 |
| 2021 | $2,857 0% | $18,201 |
| 2020 | $2,857 -1.8% | $18,201 +1.2% |
| 2019 | $2,909 -0.4% | $17,985 |
| 2018 | $2,921 +26.1% | $17,985 |
| 2017 | $2,316 +0.2% | $17,985 -1.6% |
| 2015 | $2,311 -3.2% | $18,280 |
| 2014 | $2,387 | $18,280 |
| 2013 | $2,387 | $18,280 |
| 2012 | -- | $18,280 +10.6% |
| 2011 | -- | $16,530 |
| 2010 | -- | $16,530 |
| 2009 | -- | $16,530 |
| 2008 | -- | $16,530 +35.6% |
| 2007 | -- | $12,190 |
| 2006 | -- | $12,190 |
| 2005 | -- | $12,190 |
| 2004 | -- | $12,190 +20.9% |
| 2003 | -- | $10,080 |
| 2002 | -- | $10,080 |
| 2000 | -- | $10,080 |
Find assessor info on the county website
Neighborhood: Caddo Heights, South Highlands
Nearby homes
- $279,3003 bd2 ba1.9k sqft808 McCormick St, Shreveport, LA 71104Off Market
- $--3 bd2 ba1.9k sqft824 McCormick St, Shreveport, LA 71104Sold
- $--3 bd2 ba1.9k sqft802 McCormick St, Shreveport, LA 71104Sold
- $142,9002 bd1 ba1.1k sqft819 Ratcliff St, Shreveport, LA 71104Off Market
- $200,5004 bd4 ba1.2k sqft813 Ratcliff St, Shreveport, LA 71104Off Market
- $315,0003 bd3 ba2.4k sqft838 McCormick St, Shreveport, LA 71104For Sale
- $217,3002 bd3 ba1.6k sqft823 Ratcliff St, Shreveport, LA 71104Off Market
- $8,660-- bd-- ba-- sqft11562 None, Shreveport, LA 71104Off Market
Nearby schools
GreatSchools rating
- 4/10Broadmoor STEM AcademyGrades: PK-8Distance: 1.2 mi
- 7/10C.E. Byrd High SchoolGrades: 9-12Distance: 0.5 mi
Schools provided by the listing agent
- District: Caddo PSB
Source: NTREIS. This data may not be complete. We recommend contacting the local school district to confirm school assignments for this home.
Sell for more on Zillow
Get a Zillow Showcase℠ listing at no additional cost and you could sell for .
$250,800
2% more
+$5,016
With Zillow Showcase(estimated)
$255,816
Nearby cities
Nearby neighborhoods
- Airport, Pines Road Real estate
- Broadmoor, Anderson Island, Shreve Isle. Real estate
- Caddo Heights, South Highlands Real estate
- Ceder Grove, Lynbrook Real estate
- Highland, Stoner Hill Real estate
- Hyde Park Brookwood, Southern Hills Real estate
- Jenkins, Pinecroft Subdivision Real estate
- Martin Luther King Dr. Area Real estate
- Springlake, University Terrace Real estate
- Sunset Arcre, Garden Valley, Morningside Real estate
Nearby zip codes
Other Shreveport Topics
