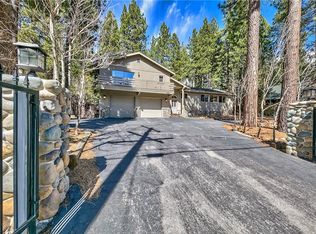
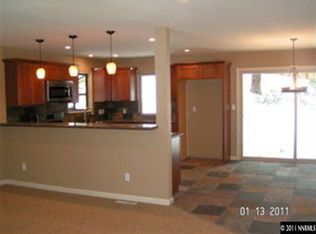
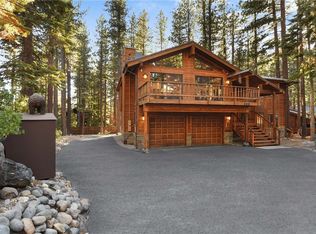
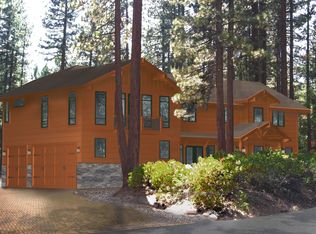
Move in ready! Priced at appraisal.Spacious, open plan makes this contemporary mountain home fabulous for entertaining and family gatherings.Above street level lot location offers privacy & large windows give an ambiance of living in a tree house.The yard is level,fenced, landscaped & features an inground spa & the cutest fully furnished playhouse.Spacious primary suite with a private deck, a luxurious spa like bathroom with amazing walk in steam shower, spa tub, fireplace, cedar lined walk-in closet, and skylights.Main living area with centrally located open fireplace & Tahoe style open ceilings.Guest bedrooms open to deck overlooking the yard.Guest bath tastefully refreshed.Two bonus rooms are currently used as bedrooms. Kitchen island with gas stove, downdraft fan, eating area, walk-in pantry. Rare oversize entry with beautiful leaded glass doors. Mudroom entry from garage includes a full bath. The 2-car garage is significantly oversize (700 sqft). Low elevation and central location
For sale
$3,300,000
812 McCourry Blvd, Incline Village, NV 89451
3beds
3,654sqft
Single Family Residence
Built in 1982
0.43 Acres Lot
$-- Zestimate®
$903/sqft
$-- HOA
What's special
Fully furnished playhouseSpa tubWalk-in pantryEating areaSpacious open planTahoe style open ceilingsCedar lined walk-in closet
- 207 days |
- 317 |
- 10 |
Zillow last checked:
Listing updated:
Listed by:
Margaret Martini S.13569 margaretmartini@liveintahoe.com,
INCLINE VILLAGE SALES
Source: INCMLS,MLS#: 1018603
Originating MLS: Incline Village Board of Realtors
Loading...
Facts & features
Interior
Bedrooms & bathrooms
- Bedrooms: 3
- Bathrooms: 3
- Full bathrooms: 3
- Main level bedrooms: 2
Rooms
- Room types: Dining Room, Great Room, Library, Loft, Office, Pantry, Utility Room
Heating
- Natural Gas, Forced Air, Gas
Appliances
- Included: Dryer, Dishwasher, Electric Oven, Disposal, Gas Range, Microwave, Refrigerator, Washer
- Laundry: Laundry in Utility Room, In Hall, Laundry Room
Features
- Beamed Ceilings, Breakfast Area, Cedar Closet(s), Cathedral Ceiling(s), French Door(s)/Atrium Door(s), Granite Counters, High Ceilings, Kitchen Island, Kitchen/Family Room Combo, Marble Counters, Skylights, Steam Shower, Utility Room, Vaulted Ceiling(s), Walk-In Closet(s), Window Treatments, Loft, Walk-In Pantry
- Flooring: Hardwood, Partially Carpeted
- Doors: French Doors
- Windows: Skylight(s), Window Treatments
- Number of fireplaces: 2
- Fireplace features: Two, Gas, Living Room, Primary Bedroom
- Furnished: Yes
Interior area
- Total interior livable area: 3,654 sqft
Property
Parking
- Total spaces: 2
- Parking features: Attached, Front Entry, Garage, Two Car Garage, Off Street, Garage Door Opener
- Attached garage spaces: 2
Features
- Stories: 3
- Exterior features: Fence, Hot Tub/Spa, Sprinkler/Irrigation, Landscaping, Private Yard, Rain Gutters
- Has spa: Yes
- Spa features: Hot Tub, OutdoorHot Tub
- Has view: Yes
- View description: Trees/Woods
Lot
- Size: 0.43 Acres
- Features: See Remarks
- Topography: Sloping
Details
- Parcel number: 12406215
- Zoning description: Single Family Residential
Construction
Type & style
- Home type: SingleFamily
- Architectural style: Mountain
- Property subtype: Single Family Residence
Materials
- Frame
- Roof: Composition
Condition
- Year built: 1982
Community & HOA
Community
- Security: Security System, Fire Sprinkler System, Smoke Detector(s)
HOA
- Has HOA: No
Location
- Region: Incline Village
Financial & listing details
- Price per square foot: $903/sqft
- Tax assessed value: $1,328,036
- Annual tax amount: $16,992
- Date on market: 12/14/2025
- Cumulative days on market: 208 days
- Listing agreement: Exclusive Right To Sell
- Listing terms: Cash,Conventional
Estimated market value
Not available
Estimated sales range
Not available
Not available
Price history
| Date | Event | Price |
|---|---|---|
| 12/14/2025 | Listed for sale | $3,300,000+164%$903/sqft |
Source: | ||
| 2/18/2005 | Sold | $1,250,000+252.1%$342/sqft |
Source: Public Record Report a problem | ||
| 7/6/1999 | Sold | $355,000+16.4%$97/sqft |
Source: Public Record Report a problem | ||
| 6/19/1996 | Sold | $305,000$83/sqft |
Source: Public Record Report a problem | ||
Public tax history
| Year | Property taxes | Tax assessment |
|---|---|---|
| 2026 | $13,284 +10.6% | $464,813 +4.8% |
| 2025 | $12,012 +2.8% | $443,394 +3.3% |
| 2024 | $11,681 +0% | $429,367 +6.9% |
| 2023 | $11,679 +2.8% | $401,499 +24.4% |
| 2022 | $11,361 +2.3% | $322,781 +5.3% |
| 2021 | $11,101 +2.8% | $306,592 +5.4% |
| 2020 | $10,802 -2.7% | $290,821 |
| 2019 | $11,101 +2.8% | $290,821 +1.5% |
| 2018 | $10,802 +8.1% | $286,627 +2.6% |
| 2017 | $9,992 | $279,358 +3.1% |
| 2016 | $9,992 | $271,029 +2.5% |
| 2015 | $9,992 +0.2% | $264,545 -1.6% |
| 2014 | $9,973 +0.7% | $268,766 +5% |
| 2013 | $9,902 | $256,060 +0.4% |
| 2012 | -- | $255,162 +0.4% |
| 2011 | -- | $254,071 -10.3% |
| 2010 | -- | $283,345 |
| 2009 | -- | $283,345 -16.3% |
| 2008 | -- | $338,500 +16.6% |
| 2007 | -- | $290,409 +6.5% |
| 2006 | -- | $272,769 +54.4% |
| 2005 | -- | $176,620 +5% |
| 2004 | -- | $168,215 +42.4% |
| 2003 | -- | $118,090 +30.4% |
| 2002 | -- | $90,577 |
| 2001 | -- | $90,577 |
Find assessor info on the county website
Monthly payment
Est. payment$--/mo
Payment breakdown
Explore the cost of this home by adjusting the details. Changes won't be saved.All calculations are estimates and provided by Zillow, Inc. for informational purposes only. Actual amounts may vary.
HOA fees may include property taxes on listings classified as Co-Ops. Contact the listing agent and/or owner for fee details.
Mortgage interest rates are dependent on a number of factors, including credit score, down payment, and repayment length. Interest rate data provided by Zillow Group Marketplace, Inc. as of 1/1/1970 from various mortgage lenders with which we have lead or other similar arrangements; the Estimated Payment is an average of those rates.
See how much you could borrow to make a competitive offer.
Climate risks
Neighborhood: 89451
Nearby schools
GreatSchools rating
- 6/10Incline Elementary SchoolGrades: PK-5Distance: 0.5 mi
- 5/10Incline Middle SchoolGrades: 6-8Distance: 0.9 mi
- 8/10Incline High SchoolGrades: 9-12Distance: 0.4 mi
A local agent can set up tours, give advice and negotiate with sellers.
- Nevada
- Washoe County
- Incline Village
- 89451
- 812 McCourry Blvd