If you want brand new without the brand new price tag, this is your home. EVERYTHING is new except the studs and brick.
Every inch of this home has been professionally updated, starting with a Coleman 3-ton HVAC system, all-new ductwork, new vents, thermostat, and new insulation in the walls and attic—designed for year-round comfort and low energy bills.
Step inside to discover a bright, airy interior featuring all-new sheetrock, fresh texture, modern paint, trim, and luxury vinyl plank flooring. Enjoy peace of mind with all-new electrical outlets, light fixtures, smoke detectors, and ceiling fans throughout.
The heart of the home is the fully updated kitchen, featuring custom-built cabinetry, new countertops, brand-new stainless steel appliances (including stove and dishwasher), a double sink with a modern faucet, garbage disposal, and all-new lighting—perfect for both everyday living and entertaining.
Both bathrooms have been fully transformed with new vanities, faucets, toilets, tubs, showers, updated tile flooring, and contemporary lighting and mirrors. The primary suite includes a new walk-in shower with glass door and plenty of space to relax and unwind.
Additional Features Include: All new doors and closet doors throughout, New closet shelving for functional storage, A cozy fireplace with brand-new tile surround and custom mantel, Rheem Performance 50-gallon electric water heater, and New Windows and windowsills throughout for natural light and improved efficiency.
Outside, enjoy a freshly painted exterior, new sod and landscaping in the front yard, a new outdoor spigot, and a new fence gate. The garage has been upgraded with all-new drywall, a new garage door and opener.
Don’t miss your chance to own this like-new home with the community pool just a 30-second walk down the street and easy access to Eagle Mountain Lake, I-820, and all the amenities of Saginaw and Fort Worth! Schedule your private tour today!
Sold
Price Unknown
812 Meadowlark Dr, Saginaw, TX 76131
3beds
1,518sqft
Single Family Residence
Built in 2001
5,619 Square Feet Lot
$317,300 Zestimate®
$--/sqft
$1,981 Estimated rent
Home value
$317,300
$292,000 - $343,000
$1,981/mo
Zestimate® history
Owner options
List your home for rent
$1,981/mo
Rent Zestimate®
Find your next renter with Zillow Rental Manager. Plus, with online applications, you can quickly screen prospective tenants – for free.
$1,981/mo
Rent Zestimate®
Refinance and save
$291/mo
Est. payment
Refinancing to a lower rate could help reduce your monthly payments and save thousands over the life of the loan.
$291/mo
Est. payment
Explore your selling options
Work with a Zillow partner agent
Leverage their expertise and Zillow's premium Showcase listings to get your home seen by more buyers.
Get startedList with your own agent
Get your home in front of millions of buyers by listing it on Zillow.
Learn how to do itSell it yourself
Take full control of how buyers see your home on Zillow by listing For Sale by Owner (FSBO).
List your homeWhat's special
Cozy fireplaceNew fence gateNew windowsFreshly painted exteriorNew garage doorNew vanitiesBrand-new stainless steel appliances
Zillow last checked:
Listing updated:
Listed by:
Roslyn Gauntt 0510657 817-605-3355,
C21 Fine Homes Judge Fite 817-605-3355,
Tiffany Cleveland 0598181 817-966-2355,
C21 Fine Homes Judge Fite
Bought with:
Allyson York
CENTURY 21 Judge Fite
Source: NTREIS,MLS#: 20965762
Facts & features
Interior
Bedrooms & bathrooms
- Bedrooms: 3
- Bathrooms: 2
- Full bathrooms: 2
Primary bedroom
- Features: Ceiling Fan(s), Dual Sinks, En Suite Bathroom, Garden Tub/Roman Tub, Sitting Area in Primary, Separate Shower, Walk-In Closet(s)
- Level: First
- Dimensions: 15 x 13
Bedroom
- Features: Ceiling Fan(s), Walk-In Closet(s)
- Level: First
- Dimensions: 12 x 10
Bedroom
- Features: Ceiling Fan(s), Walk-In Closet(s)
- Level: First
- Dimensions: 12 x 11
Dining room
- Level: First
- Dimensions: 12 x 10
Kitchen
- Features: Breakfast Bar, Built-in Features, Granite Counters, Pantry
- Level: First
- Dimensions: 13 x 10
Living room
- Features: Ceiling Fan(s), Fireplace
- Level: First
- Dimensions: 18 x 17
Utility room
- Features: Utility Room
- Level: First
- Dimensions: 8 x 3
Heating
- Central, Electric, ENERGY STAR Qualified Equipment, Fireplace(s)
Cooling
- Central Air, Ceiling Fan(s), Electric, ENERGY STAR Qualified Equipment, Roof Turbine(s)
Appliances
- Included: Dishwasher, Electric Cooktop, Electric Oven, Microwave
- Laundry: Electric Dryer Hookup
Features
- Decorative/Designer Lighting Fixtures, Eat-in Kitchen, Granite Counters, High Speed Internet, Pantry, Cable TV, Vaulted Ceiling(s), Walk-In Closet(s), Wired for Sound
- Flooring: Carpet, Ceramic Tile, Wood
- Has basement: No
- Number of fireplaces: 1
- Fireplace features: Living Room, Wood Burning
Interior area
- Total interior livable area: 1,518 sqft
Property
Parking
- Total spaces: 2
- Parking features: Concrete, Door-Multi, Driveway, Garage Faces Front, Garage, Garage Door Opener, Inside Entrance, On Street
- Attached garage spaces: 2
- Has uncovered spaces: Yes
Features
- Levels: One
- Stories: 1
- Patio & porch: Rear Porch, Covered
- Exterior features: Storage
- Pool features: None, Community
- Fencing: Fenced,Full,Wood
Lot
- Size: 5,619 Square Feet
- Features: Interior Lot, Subdivision, Few Trees
- Residential vegetation: Grassed
Details
- Additional structures: Storage
- Parcel number: 07551789
Construction
Type & style
- Home type: SingleFamily
- Architectural style: Traditional,Detached
- Property subtype: Single Family Residence
- Attached to another structure: Yes
Materials
- Brick
- Foundation: Slab
- Roof: Composition
Condition
- Year built: 2001
Utilities & green energy
- Sewer: Public Sewer
- Water: Public
- Utilities for property: Electricity Connected, Natural Gas Available, Phone Available, Sewer Available, Separate Meters, Underground Utilities, Water Available, Cable Available
Green energy
- Energy efficient items: Appliances, HVAC, Insulation, Lighting, Thermostat, Water Heater, Windows
Community & HOA
Community
- Features: Pool, Sidewalks, Curbs
- Security: Smoke Detector(s)
- Subdivision: Heather Ridge Estates
HOA
- Has HOA: Yes
- Services included: All Facilities
- HOA fee: $291 annually
- HOA name: FirstService Residential
- HOA phone: 817-380-7000
Location
- Region: Saginaw
Financial & listing details
- Tax assessed value: $70,000
- Annual tax amount: $1,555
- Date on market: 6/20/2025
- Cumulative days on market: 5 days
- Listing terms: Cash,Conventional,FHA,Texas Vet,VA Loan
- Exclusions: N/A
- Electric utility on property: Yes
Price history
| Date | Event | Price |
|---|---|---|
| 7/24/2025 | Sold | -- |
Source: NTREIS #20965762 Report a problem | ||
| 7/6/2025 | Pending sale | $325,000$214/sqft |
Source: NTREIS #20965762 Report a problem | ||
| 6/26/2025 | Contingent | $325,000$214/sqft |
Source: NTREIS #20965762 Report a problem | ||
| 6/20/2025 | Listed for sale | $325,000$214/sqft |
Source: NTREIS #20965762 Report a problem | ||
| 4/8/2014 | Listing removed | $1,200$1/sqft |
Source: Briggs Freeman Sotheby's Int'l #12069288 Report a problem | ||
| 12/5/2013 | Price change | $1,200-4%$1/sqft |
Source: Briggs Freeman Sotheby's Int'l #12029552 Report a problem | ||
| 10/9/2013 | Price change | $1,250-7.4%$1/sqft |
Source: Briggs Freeman Sotheby's Int'l #12029552 Report a problem | ||
| 9/25/2013 | Listed for rent | $1,350$1/sqft |
Source: Briggs Freeman Sotheby's Int'l #12029552 Report a problem | ||
Public tax history
| Year | Property taxes | Tax assessment |
|---|---|---|
| 2025 | $1,567 +0.8% | $70,000 |
| 2024 | $1,555 -74.1% | $70,000 -73.8% |
| 2023 | $5,999 +26.3% | $266,981 +41.7% |
| 2022 | $4,751 +3.1% | $188,446 +3.1% |
| 2021 | $4,607 +8.6% | $182,765 +9.7% |
| 2020 | $4,242 -6.9% | $166,565 -6.2% |
| 2019 | $4,558 +13.4% | $177,665 +15.2% |
| 2018 | $4,020 +8.1% | $154,234 +9.7% |
| 2017 | $3,718 +9.5% | $140,638 +10.9% |
| 2016 | $3,397 +20.2% | $126,758 +20.7% |
| 2015 | $2,826 | $105,000 |
| 2014 | $2,826 | $105,000 +6.7% |
| 2013 | -- | $98,400 +4.9% |
| 2012 | -- | $93,800 -4.8% |
| 2011 | -- | $98,500 |
| 2010 | -- | $98,500 -10% |
| 2009 | -- | $109,500 +4.7% |
| 2008 | -- | $104,600 -3.7% |
| 2007 | -- | $108,600 -0.7% |
| 2006 | -- | $109,400 +9.8% |
| 2005 | -- | $99,600 |
| 2004 | -- | $99,600 -0.9% |
| 2003 | -- | $100,500 -4.5% |
| 2002 | -- | $105,200 +557.5% |
| 2001 | -- | $16,000 |
Find assessor info on the county website
Neighborhood: Heather Ridge Estates
Nearby homes
- $286,4003 bd2 ba1.9k sqft808 Meadowlark Dr, Saginaw, TX 76131Off Market
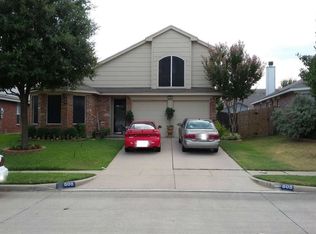
- $274,9004 bd3 ba1.9k sqft816 Meadowlark Dr, Saginaw, TX 76131Off Market

- $342,8004 bd3 ba2.3k sqft717 Ibis Ct, Saginaw, TX 76131Off Market
- $311,3005 bd3 ba2.4k sqft804 Meadowlark Dr, Saginaw, TX 76131Off Market

- $310,2004 bd3 ba1.9k sqft820 Meadowlark Dr, Saginaw, TX 76131Off Market
- $---- bd-- ba-- sqft820 Meadowlark Dr, Fort Worth, TX 76131Off Market
- $323,4004 bd3 ba2.5k sqft713 Ibis Ct, Saginaw, TX 76131Off Market
- $299,0003 bd3 ba1.9k sqft712 Ibis Ct, Saginaw, TX 76131Off Market
Nearby schools
GreatSchools rating
- 3/10High Country Elementary SchoolGrades: PK-5Distance: 1 mi
- 5/10Highland Middle SchoolGrades: 6-8Distance: 1 mi
- 5/10Saginaw High SchoolGrades: 9-12Distance: 0.8 mi
Schools provided by the listing agent
- Elementary: Highctry
- Middle: Highland
- High: Saginaw
- District: Eagle MT-Saginaw ISD
Source: NTREIS. This data may not be complete. We recommend contacting the local school district to confirm school assignments for this home.
Get a cash offer in 3 minutes
Find out how much your home could sell for in as little as 3 minutes with a no-obligation cash offer.
Estimated market value
$317,300
Get a cash offer in 3 minutes
Find out how much your home could sell for in as little as 3 minutes with a no-obligation cash offer.
Estimated market value
$317,300
- Texas
- Tarrant County
- Saginaw
- 76131
- Heather Ridge Estates
- 812 Meadowlark Dr
Nearby cities
Nearby neighborhoods
Nearby zip codes
Other Saginaw Topics
