Skip main navigation
Sold for $639,900
  • $639,900

    812 Mercer St, Fredericksburg, VA 22401

    4beds
    1,900sqft
    Single Family Residence
    Built in 1945
    4,356 Square Feet Lot
    $722,400 Zestimate®
    $337/sqft
    $2,933 Estimated rent

    Home value

    $722,400

    $686,000 - $759,000

    $2,933/mo

    Zestimate® history
    Loading
    Loading...

    Owner options

    List your home for rent

    $2,933/mo

    Rent Zestimate®

    Find your next renter with Zillow Rental Manager. Plus, with online applications, you can quickly screen prospective tenants – for free.

    Learn more

    $2,933/mo

    Rent Zestimate®

    Refinance and save

    $3,730/mo

    Est. payment

    Refinancing to a lower rate could help reduce your monthly payments and save thousands over the life of the loan.

    See today's rates

    $3,730/mo

    Est. payment

    Explore your selling options

    Work with a Zillow partner agent

    Leverage their expertise and Zillow's premium Showcase listings to get your home seen by more buyers.

    Get started

    List with your own agent

    Get your home in front of millions of buyers by listing it on Zillow.

    Learn how to do it

    Sell it yourself

    Take full control of how buyers see your home on Zillow by listing For Sale by Owner (FSBO).

    List your home

    What's special

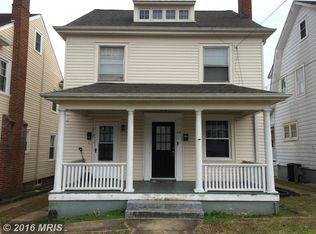
    Stunningly updated and in the heart of the Downtown Fredericksburg magic, introducing 812 Mercer Street! Originally constructed in 1945, this single-family residence has been beautifully modernized and is ready for its next chapter. It spans four bedrooms, 2.5 baths and approximately 1,900 finished square feet. It sits on a no-HOA lot in downtown Fredericksburg and what a lifestyle you get with this property! Caroline Street, William Street, Maury Stadium, the Fredericksburg VRE station, the University of Mary Washington and so much more are all within a 10-minute stroll. For commuters, I-95 (Route 3) is within a five-minute drive. Zooming in on the residence, the home has its own asphalt driveway for parking as well as access to immediate street parking. The front yard includes a sidewalk and quaint green space. The sage green home with white window surrounds has a white column-clad front porch with a fan for taking in the Downtown vibes. Out back, there are two sheds – one shed is larger and the size of a one car garage – as well as a spacious charcoal colored deck with white railing! The yard is fully fenced and includes a gate. Heading inside and on the main level, a warm beach cottage-esque vibe abounds. The entire house is painted a misty, blue-ish gray color with white trim making for a coastal infused masterpiece. The deep wood-like LVP flooring adds that much more to the ambiance. The living room includes a white mantle, wood stove fireplace, which segues into the kitchen. Between the kitchen and living room, note the stunning, see through built-ins! Kitchen highlights include pendant lighting, granite counters, expansive white cabinetry, a large pantry and stainless-steel appliances. The appliances are less than two years old! The adjacent dining space has a butler’s pantry and a sliding glass door exit to the deck. Heading upstairs, there are three bedrooms with that same LVP flooring and one full bath with a tub/shower combo and single sink. Rounding out the second level is a nice landing space. We have a third floor, too! Heading to the third floor, a big suite with its own ensuite bath awaits. Note the two closets and barn door entry to the bathroom on the third level – inside the bath is a modern tile-surrounded tub/shower combo and a single sink. The basement here is unfinished with concrete flooring. On the lower level, you’ll find the home’s washer/dryer set-up and core components. The residence is served by two HVAC systems, one was updated in 2022 and the other 2023. If the exterior here doesn’t totally charm you, all of the beauty inside at 812 Mercer Street most certainly will!

    Zillow last checked:

    Listing updated:

    Listed by:

    Amy Cherry Taylor 540-845-7619,

    Porch & Stable Realty, LLC,

    Listing Team: Amy Cherry Taylor & Associates, Co-Listing Team: Amy Cherry Taylor & Associates,Co-Listing Agent: Karen A Janson 540-295-6921,

    Porch & Stable Realty, LLC

    Bought with:

    Amy Cherry Taylor, 0225069788

    Porch & Stable Realty, LLC

    Dinah Richardson, 0225206258

    Porch & Stable Realty, LLC

    Source: Bright MLS,MLS#: VAFB2006092MLS Logo

    Facts & features

    Interior

    Bedrooms & bathrooms
    • Bedrooms: 4
    • Bathrooms: 3
    • Full bathrooms: 2
    • 1/2 bathrooms: 1
    • Main level bathrooms: 1
    Rooms
    • Room types: Living Room, Primary Bedroom, Bedroom 2, Bedroom 3, Bedroom 4, Kitchen, Laundry, Bathroom 2, Primary Bathroom, Half Bath
    Basement
    • Area: 672
    Heating
    • Heat Pump, Humidity Control, Electric
    Cooling
    • Ceiling Fan(s), Central Air, Zoned, Electric
    Appliances
    • Included: Dishwasher, Disposal, Dryer, Refrigerator, Washer, Water Heater, Stainless Steel Appliance(s), Cooktop, Ice Maker, Electric Water Heater
    • Laundry: In Basement, Laundry Room
    Features
    • Built-in Features, Attic, Butlers Pantry, Combination Kitchen/Dining, Pantry, Primary Bath(s), Bathroom - Tub Shower, Ceiling Fan(s), Dry Wall
    • Flooring: Luxury Vinyl
    • Doors: Sliding Glass
    • Basement: Unfinished,Full,Sump Pump
    • Number of fireplaces: 1
    • Fireplace features: Wood Burning, Screen, Wood Burning Stove
    Interior area
    • Total structure area: 2,572
    • Total interior livable area: 1,900 sqft
    • Finished area above ground: 1,900
    • Finished area below ground: 0

    Property

    Parking
    • Total spaces: 2
    • Parking features: Asphalt, Driveway, On Street
    • Uncovered spaces: 2
    Accessibility
    • Accessibility features: None
    Features
    • Levels: Four
    • Stories: 4
    • Patio & porch: Deck, Porch
    • Exterior features: Sidewalks
    • Pool features: None
    • Fencing: Back Yard
    • Has view: Yes
    • View description: Garden
    Lot
    • Size: 4,356 Square Feet
    • Features: Front Yard, Rear Yard
    Details
    • Additional structures: Above Grade, Below Grade
    • Parcel number: 7779926880
    • Zoning: R8
    • Special conditions: Standard

    Construction

    Type & style
    • Home type: SingleFamily
    • Architectural style: Colonial
    • Property subtype: Single Family Residence
    Materials
    • Vinyl Siding
    • Foundation: Block
    • Roof: Shingle
    Condition
    • Excellent
    • New construction: No
    • Year built: 1945
    • Major remodel year: 2022

    Utilities & green energy

    • Sewer: Public Sewer
    • Water: Public

    Community & HOA

    Community
    • Security: Smoke Detector(s)
    • Subdivision: None Available
    HOA
    • Has HOA: No
    Location
    • Region: Fredericksburg

    Financial & listing details

    • Price per square foot: $337/sqft
    • Tax assessed value: $310,100
    • Annual tax amount: $2,574
    • Date on market: 6/21/2024
    • Listing agreement: Exclusive Right To Sell
    • Ownership: Fee Simple

    Price history

    DateEventPrice
    8/29/2024Sold$639,900$337/sqft
    Source: Bright MLS #VAFB2006092 Report a problem
    7/21/2024Contingent$639,900$337/sqft
    Source: Bright MLS #VAFB2006092 Report a problem
    7/10/2024Price change$639,900-1.5%$337/sqft
    Source: Bright MLS #VAFB2006092 Report a problem
    6/21/2024Listed for sale$649,900+9.6%$342/sqft
    Source: Bright MLS #VAFB2006092 Report a problem
    8/2/2022Sold$592,900-1.2%$312/sqft
    Source: Bright MLS #VAFB2001938 Report a problem
    6/16/2022Pending sale$599,900$316/sqft
    Source: Bright MLS #VAFB2001938 Report a problem
    6/8/2022Price change$599,900-2.4%$316/sqft
    Source: Bright MLS #VAFB2001938 Report a problem
    5/30/2022Price change$614,900-2.4%$324/sqft
    Source: Bright MLS #VAFB2001938 Report a problem
    5/13/2022Listed for sale$629,900+77.4%$332/sqft
    Source: Bright MLS #VAFB2001938 Report a problem
    4/26/2021Sold$355,000$187/sqft
    Source: Public Record Report a problem
    7/22/2018Listing removed$985$1/sqft
    Source: Coldwell Banker Elite #1002037368 Report a problem
    7/14/2018Listed for rent$985$1/sqft
    Source: Coldwell Banker Elite #1002037368 Report a problem

    Public tax history

    YearProperty taxesTax assessment
    2025$4,734 +5.2%$584,400
    2024$4,500 +11.1%$584,400 +28.4%
    2023$4,050 +3.5%$455,000
    2022$3,913 +52%$455,000 +46.7%
    2021$2,574 +4.2%$310,100 +6.7%
    2020$2,469 $290,500
    2019$2,469 +6.3%$290,500
    2018$2,324 +3.9%$290,500
    2017$2,237 $290,500 +21.4%
    2012-- $239,300 -5.3%
    2011-- $252,800
    2010-- $252,800
    2009-- $252,800 -24%
    2008-- $332,500
    2007-- $332,500
    2006-- $332,500 +90.1%
    2005-- $174,900
    Find assessor info on the county website

    Neighborhood: Fairview

    Nearby schools

    GreatSchools rating
    Schools provided by the listing agent
    • High: James Monroe
    • District: Fredericksburg City Public Schools

    Source: Bright MLS. This data may not be complete. We recommend contacting the local school district to confirm school assignments for this home.

    Get a cash offer in 3 minutes
    Find out how much your home could sell for in as little as 3 minutes with a no-obligation cash offer.
    Estimated market value
    $722,400
    Get a cash offer in 3 minutes
    Find out how much your home could sell for in as little as 3 minutes with a no-obligation cash offer.
    Estimated market value
    $722,400