Skip main navigation
Sold for $1,650,000
  • $1,650,000

    812 Mesa Vista Dr, Yakima, WA 98901

    3beds
    6,961sqft
    Single Family Residence
    Built in 1974
    1.2 Acres Lot
    $1,773,300 Zestimate®
    $237/sqft
    $3,572 Estimated rent

    Home value

    $1,773,300

    $1.60M - $1.99M

    $3,572/mo

    Zestimate® history
    Loading
    Loading...

    Owner options

    List your home for rent

    $3,572/mo

    Rent Zestimate®

    Find your next renter with Zillow Rental Manager. Plus, with online applications, you can quickly screen prospective tenants – for free.

    Learn more

    $3,572/mo

    Rent Zestimate®

    Refinance and save

    $10,039/mo

    Est. payment

    Refinancing to a lower rate could help reduce your monthly payments and save thousands over the life of the loan.

    See today's rates

    $10,039/mo

    Est. payment

    Explore your selling options

    Work with a Zillow partner agent

    Leverage their expertise and Zillow's premium Showcase listings to get your home seen by more buyers.

    Get started

    List with your own agent

    Get your home in front of millions of buyers by listing it on Zillow.

    Learn how to do it

    Sell it yourself

    Take full control of how buyers see your home on Zillow by listing For Sale by Owner (FSBO).

    List your home

    What's special

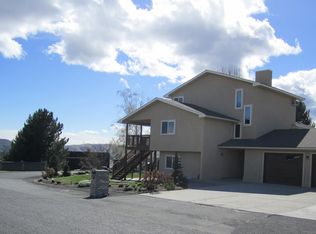
    Country Club Estate Home. Mesmerizing estate overlooking a stunning Yakima Valley unobstructed view of Mt. Adams & Mt. Rainier. Meticulously designed with the utmost quality in finishes. From the enchanting courtyard entrance to the vaulted custom wood coffered ceilings and wall of windows with automatic custom blinds overlooking the panoramic view...this property is unmatched. Over 6900 SF of living space, yet nicely apportioned between two floors. Primary Bedroom on the main level with Sitting Room/Gas Fireplace, expansive en suite Bathroom with double sinks, walk in shower, garden tub, atrium and well-appointed custom walk-in closet...beyond perfect for your every need. Grand Living Room with hardwood floor, custom wine cellar, wet bar and bench seating along the wall of windows overlooking the never-ending view. Chef's kitchen, oversized island, pass through to formal dining room with built in hutch for storage, an entertainer's paradise. Lower level features theatre/family room with oversized screen, wet bar, ideal for entertaining and family gatherings. Executive office with gorgeous cherrywood bookshelves, credenza and desk. Two additional bedrooms in lower level, one with with jack and jill bathroom and other bedroom is like it's own apartment...complete with private bath, washer/dryer hook up and kitchenette. Oversized gym, can easily be turned into additional bedroom and is plumbed, could be additional bathroom, if needed. Professionally landscaped grounds, full sprinkler system, custom awning cover for deck. Garden area, playhouse and so much more. Enjoy the upcoming holidays in this spectacular estate home in the Yakima Valley.

    Zillow last checked:

    Listing updated:

    Listed by:

    Kim Yeager 509-388-6602,

    Iron Horse Real Estate & Property Mgt

    Bought with:

    Kim Yeager, 23305

    Iron Horse Real Estate & Property Mgt

    Source: Yakima,MLS#: 23-2540MLS Logo

    Facts & features

    Interior

    Bedrooms & bathrooms
    • Bedrooms: 3
    • Bathrooms: 5
    • Full bathrooms: 2
    • 1/2 bathrooms: 3
    Heating
    • Forced Air, Gas
    Cooling
    • Central Air
    Appliances
    • Laundry: In Basement
    Features
    • Eat-in Kitchen, Kitchen Island, Walk-In Closet(s), Double Vanity
    • Flooring: Carpet, Tile, Wood
    • Basement: Finished,Family/Rec Room
    • Has fireplace: Yes
    • Fireplace features: Master Bedroom
    Interior area
    • Total structure area: 6,961
    • Total interior livable area: 6,961 sqft

    Property

    Parking
    • Parking features: Attached, Garage Door Opener
    • Has attached garage: Yes
    Accessibility
    • Accessibility features: Accessible Doors, Accessible Hallway(s), Accessible Approach with Ramp, Ramp/Lvl from Gar
    Features
    • Fencing: Back Yard
    Lot
    • Size: 1.2 Acres
    • Features: Views, Cul-De-Sac
    Details
    • Parcel number: 19132243451
    • Zoning description: R1 - Single Fam Res

    Construction

    Type & style
    • Home type: SingleFamily
    • Property subtype: Single Family Residence
    Materials
    • Frame
    • Foundation: Concrete Perimeter
    • Roof: Tile
    Condition
    • Year built: 1974

    Utilities & green energy

    • Sewer: Septic Tank
    • Water: Public

    Community & HOA

    Location
    • Region: Yakima

    Financial & listing details

    • Price per square foot: $237/sqft
    • Annual tax amount: $9,466
    • Date on market: 11/9/2023

    Price history

    DateEventPrice
    2/7/2024Sold$1,650,000-13.2%$237/sqft
    Source: Yakima #23-2540 Report a problem
    1/20/2024Pending sale$1,900,000$273/sqft
    Source: Yakima #23-2540 Report a problem
    11/9/2023Listed for sale$1,900,000$273/sqft
    Source: Yakima #23-2540 Report a problem

    Public tax history

    Tax history is unavailable.

    Neighborhood: Terrace Heights

    Nearby schools

    GreatSchools rating
    Get pre-qualified for a loan
    At Zillow Home Loans, we can pre-qualify you in as little as 5 minutes with no impact to your credit score.

    An equal housing lender. NMLS #10287.

    Sell for more on Zillow
    Get a Zillow Showcase℠ listing at no additional cost and you could sell for .
    $1,773,300
    2% more
    +$35,466
    With Zillow Showcase(estimated)
    $1,808,766